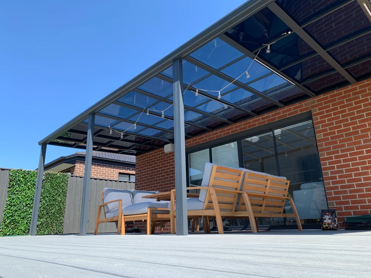
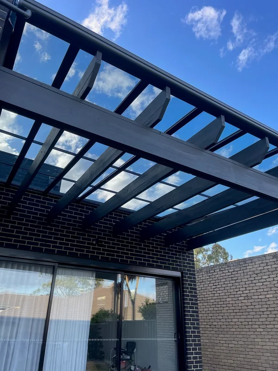
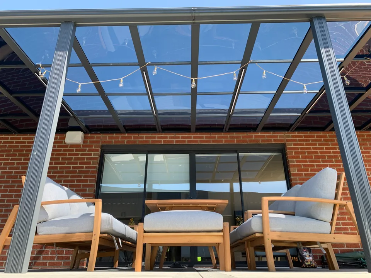
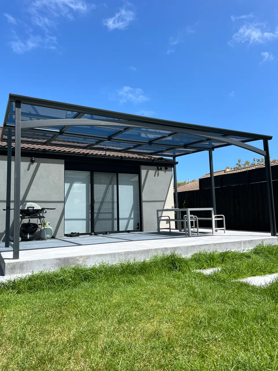
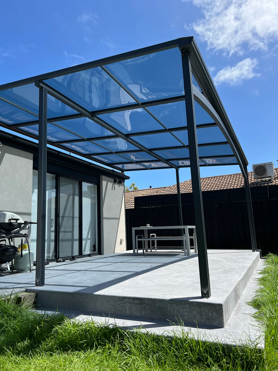
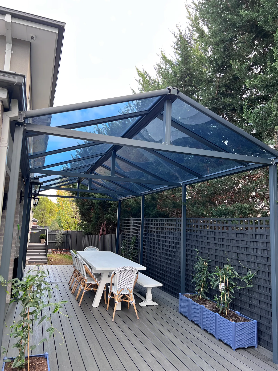
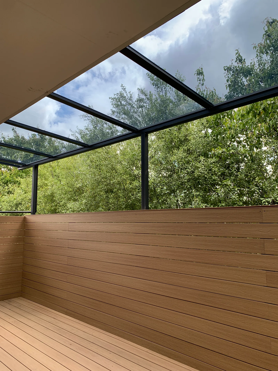
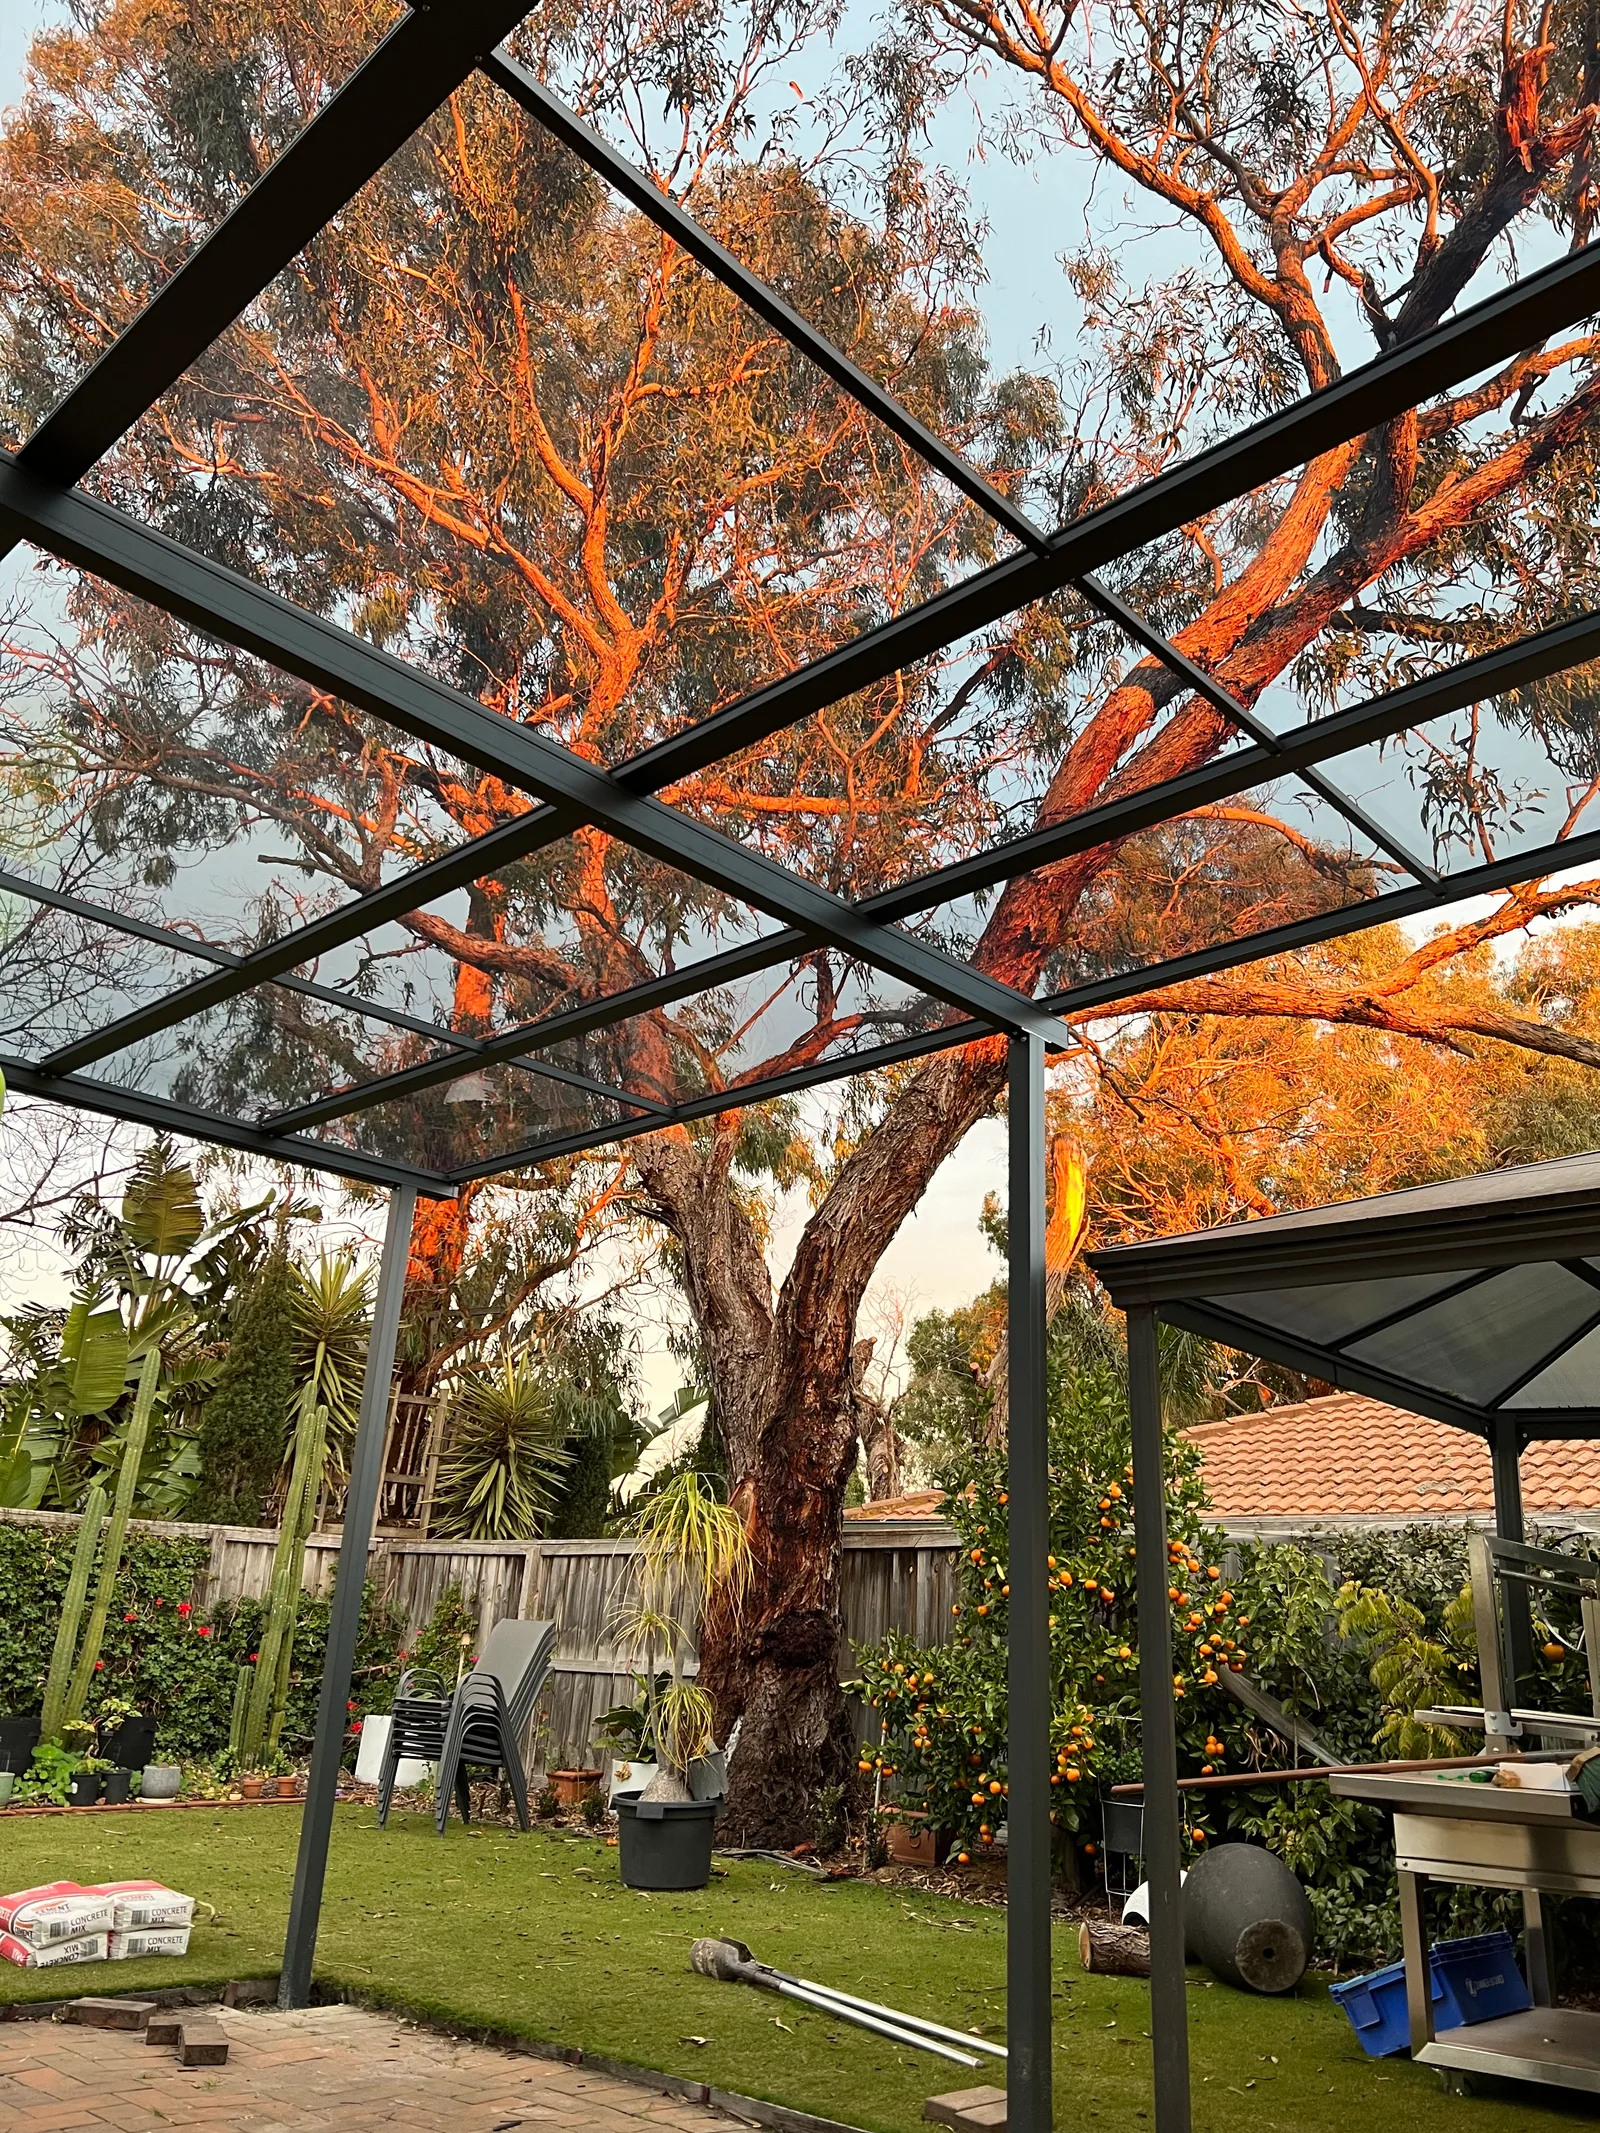
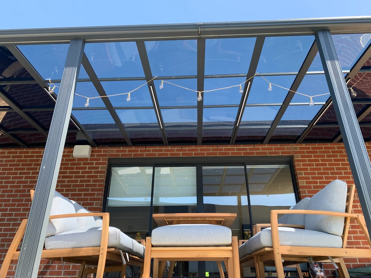
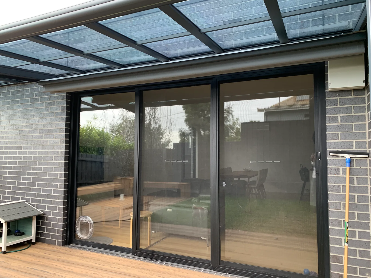
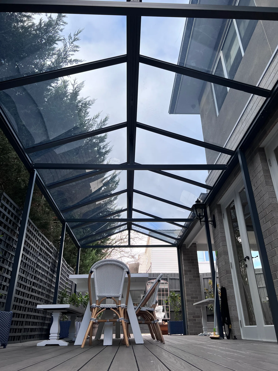
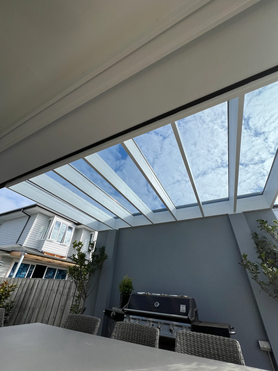
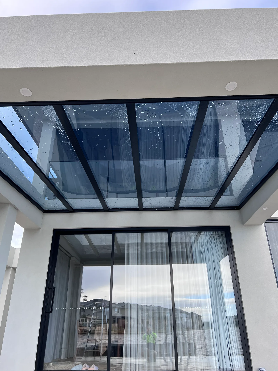
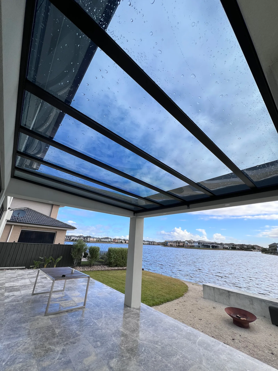
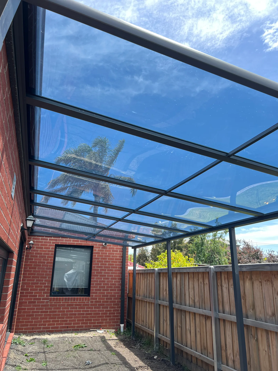
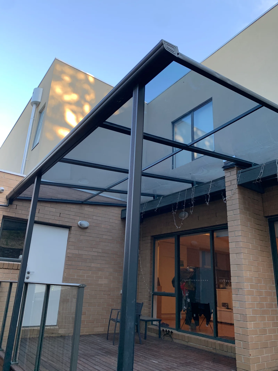
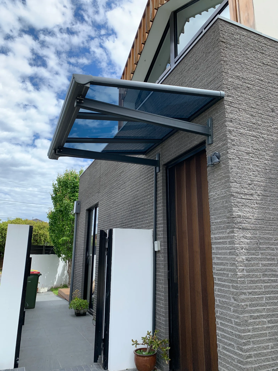
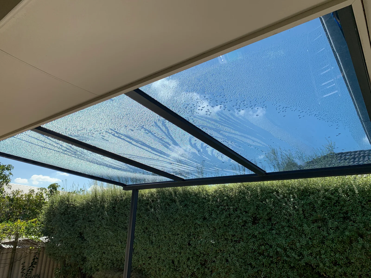
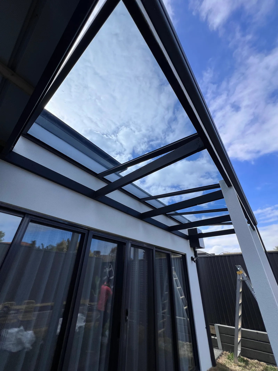
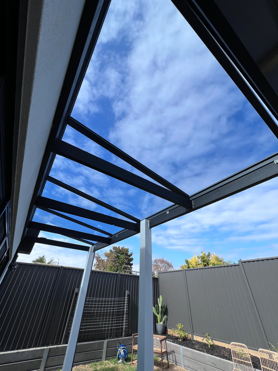
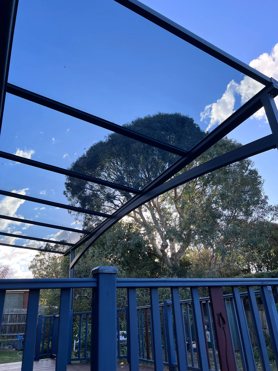
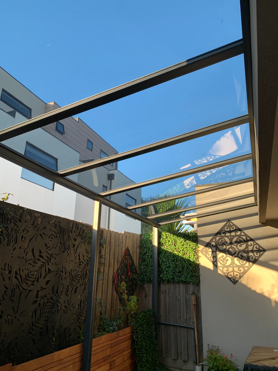
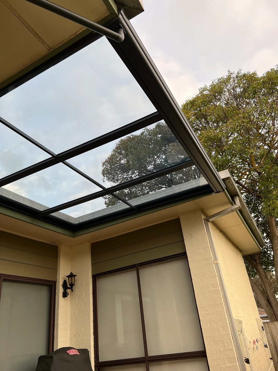
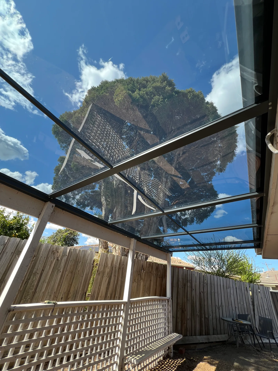
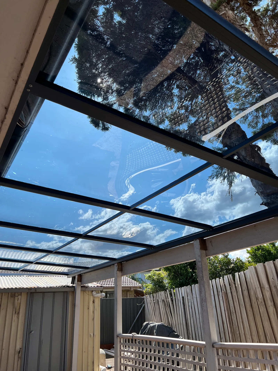
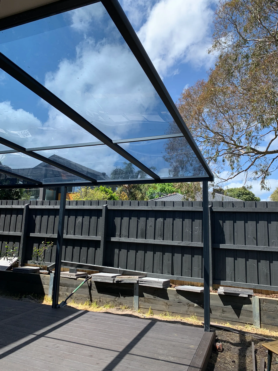
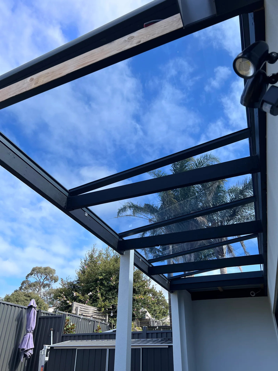
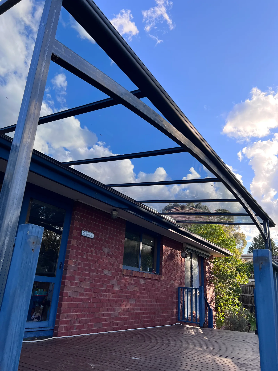
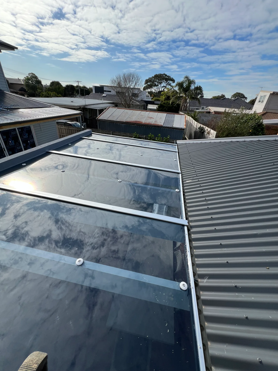
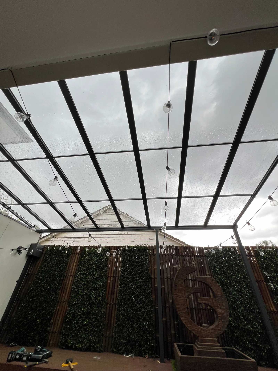
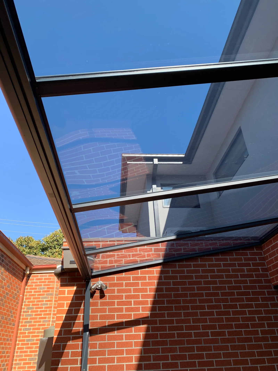
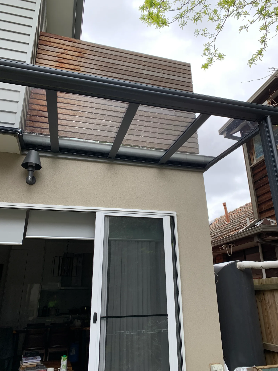
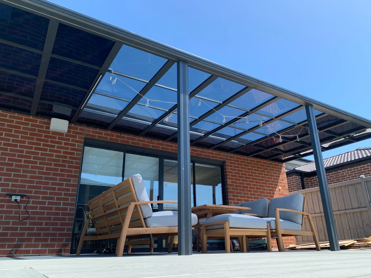
Clearview transparent patio roof retaining daylight beside a Melbourne home
Clearview Patio Roofing · Melbourne

Keep your patio dry.Keep your home bright.

Custom transparent patio roofing, measured and installed across metropolitan Melbourne.
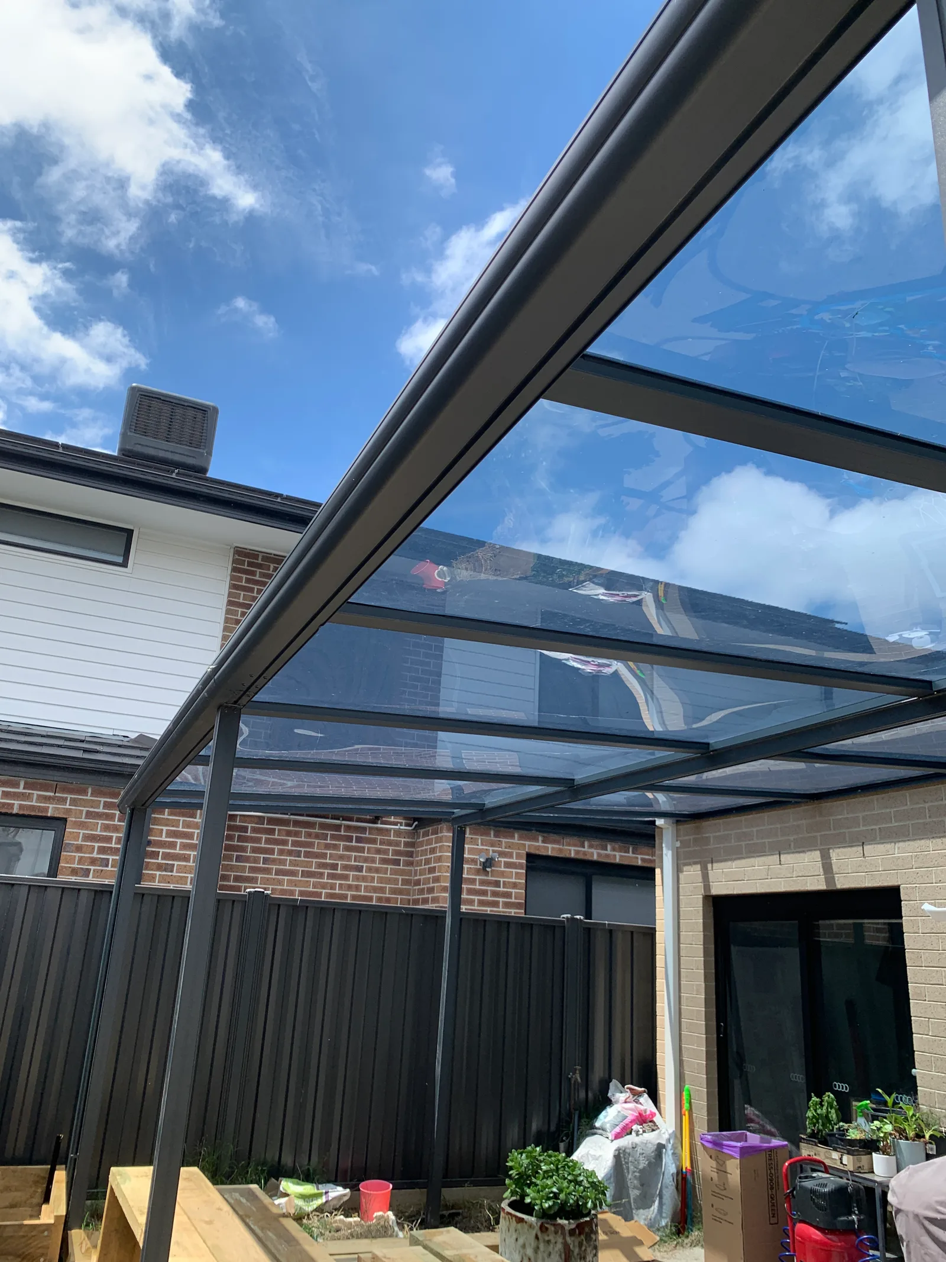
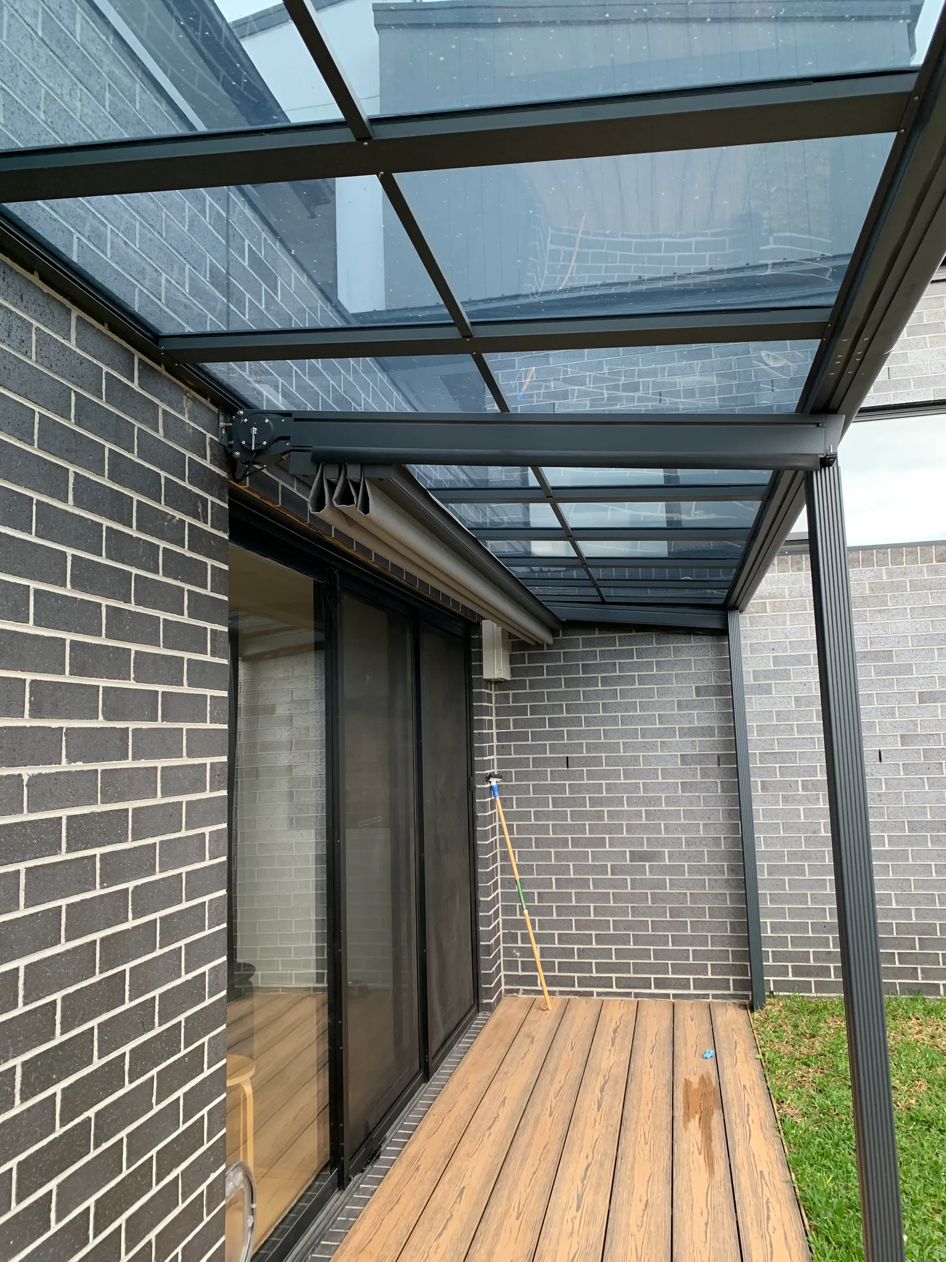
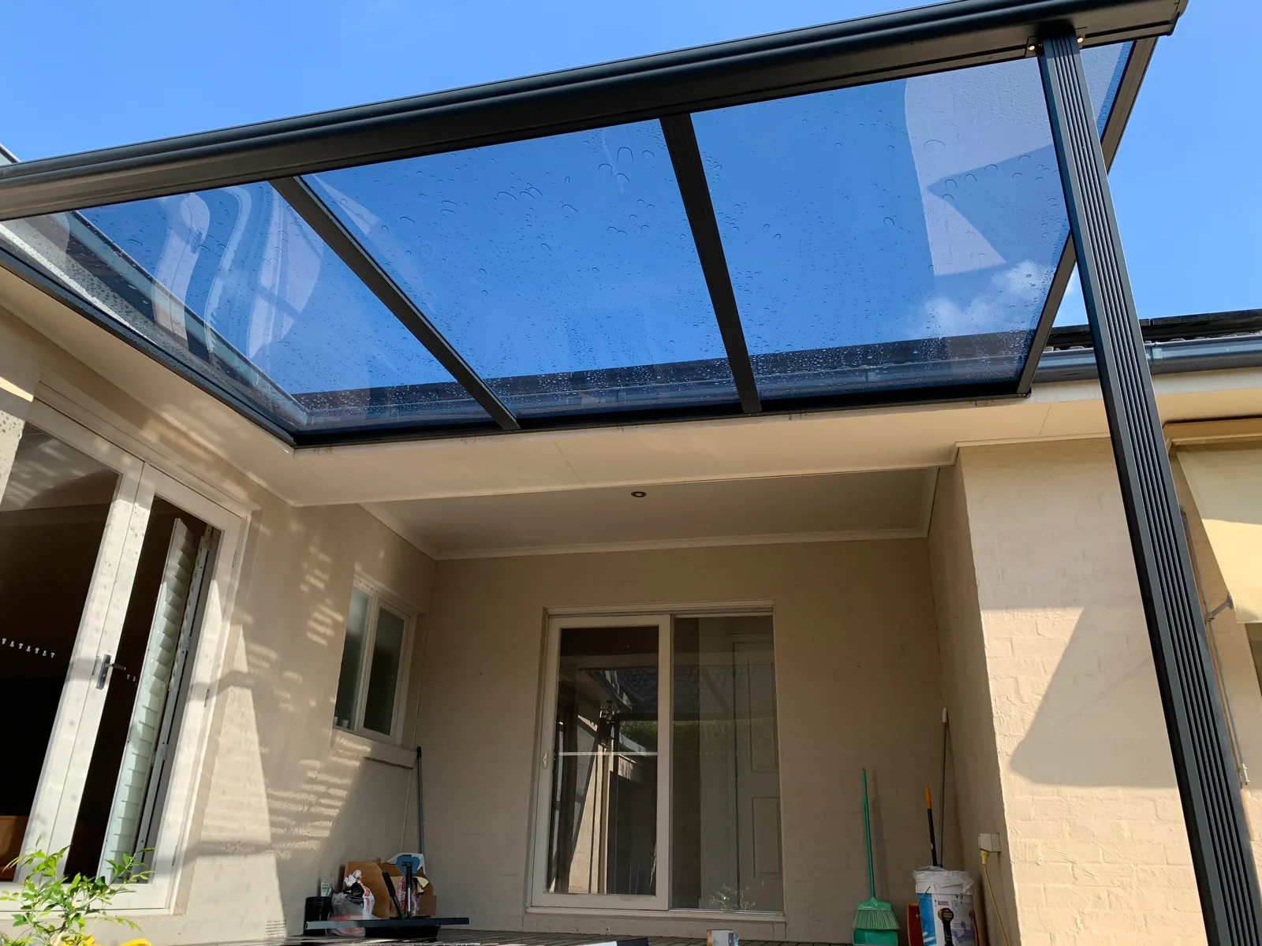
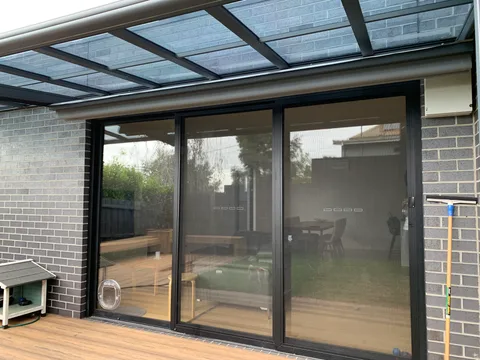
Bright patio beside an adjoining room beneath a Clearview transparent roof
Transparent overhead cover beside a light-sensitive living area.
Why Clearview

Rain cover should not come at the cost of daylight.

Opaque patio roofs can make the patio—and the rooms beside it—feel darker. Clearview provides custom fixed transparent cover, helping protect the outdoor area while retaining more natural light and visual openness.

Best for: homeowners who want permanent rain cover without an opening or retractable roof.

  1. 01

    Use the patio in more weather

    Reliable fixed cover for meals, furniture and everyday outdoor living.

  2. 02

    Retain more daylight

    Transparent roofing reduces the darkening effect of an opaque roof.

  3. 03

    No daily adjustment

    The roof remains permanently in place, with no moving or retractable sections.

The Clearview system

One transparent roof system, configured for your home.

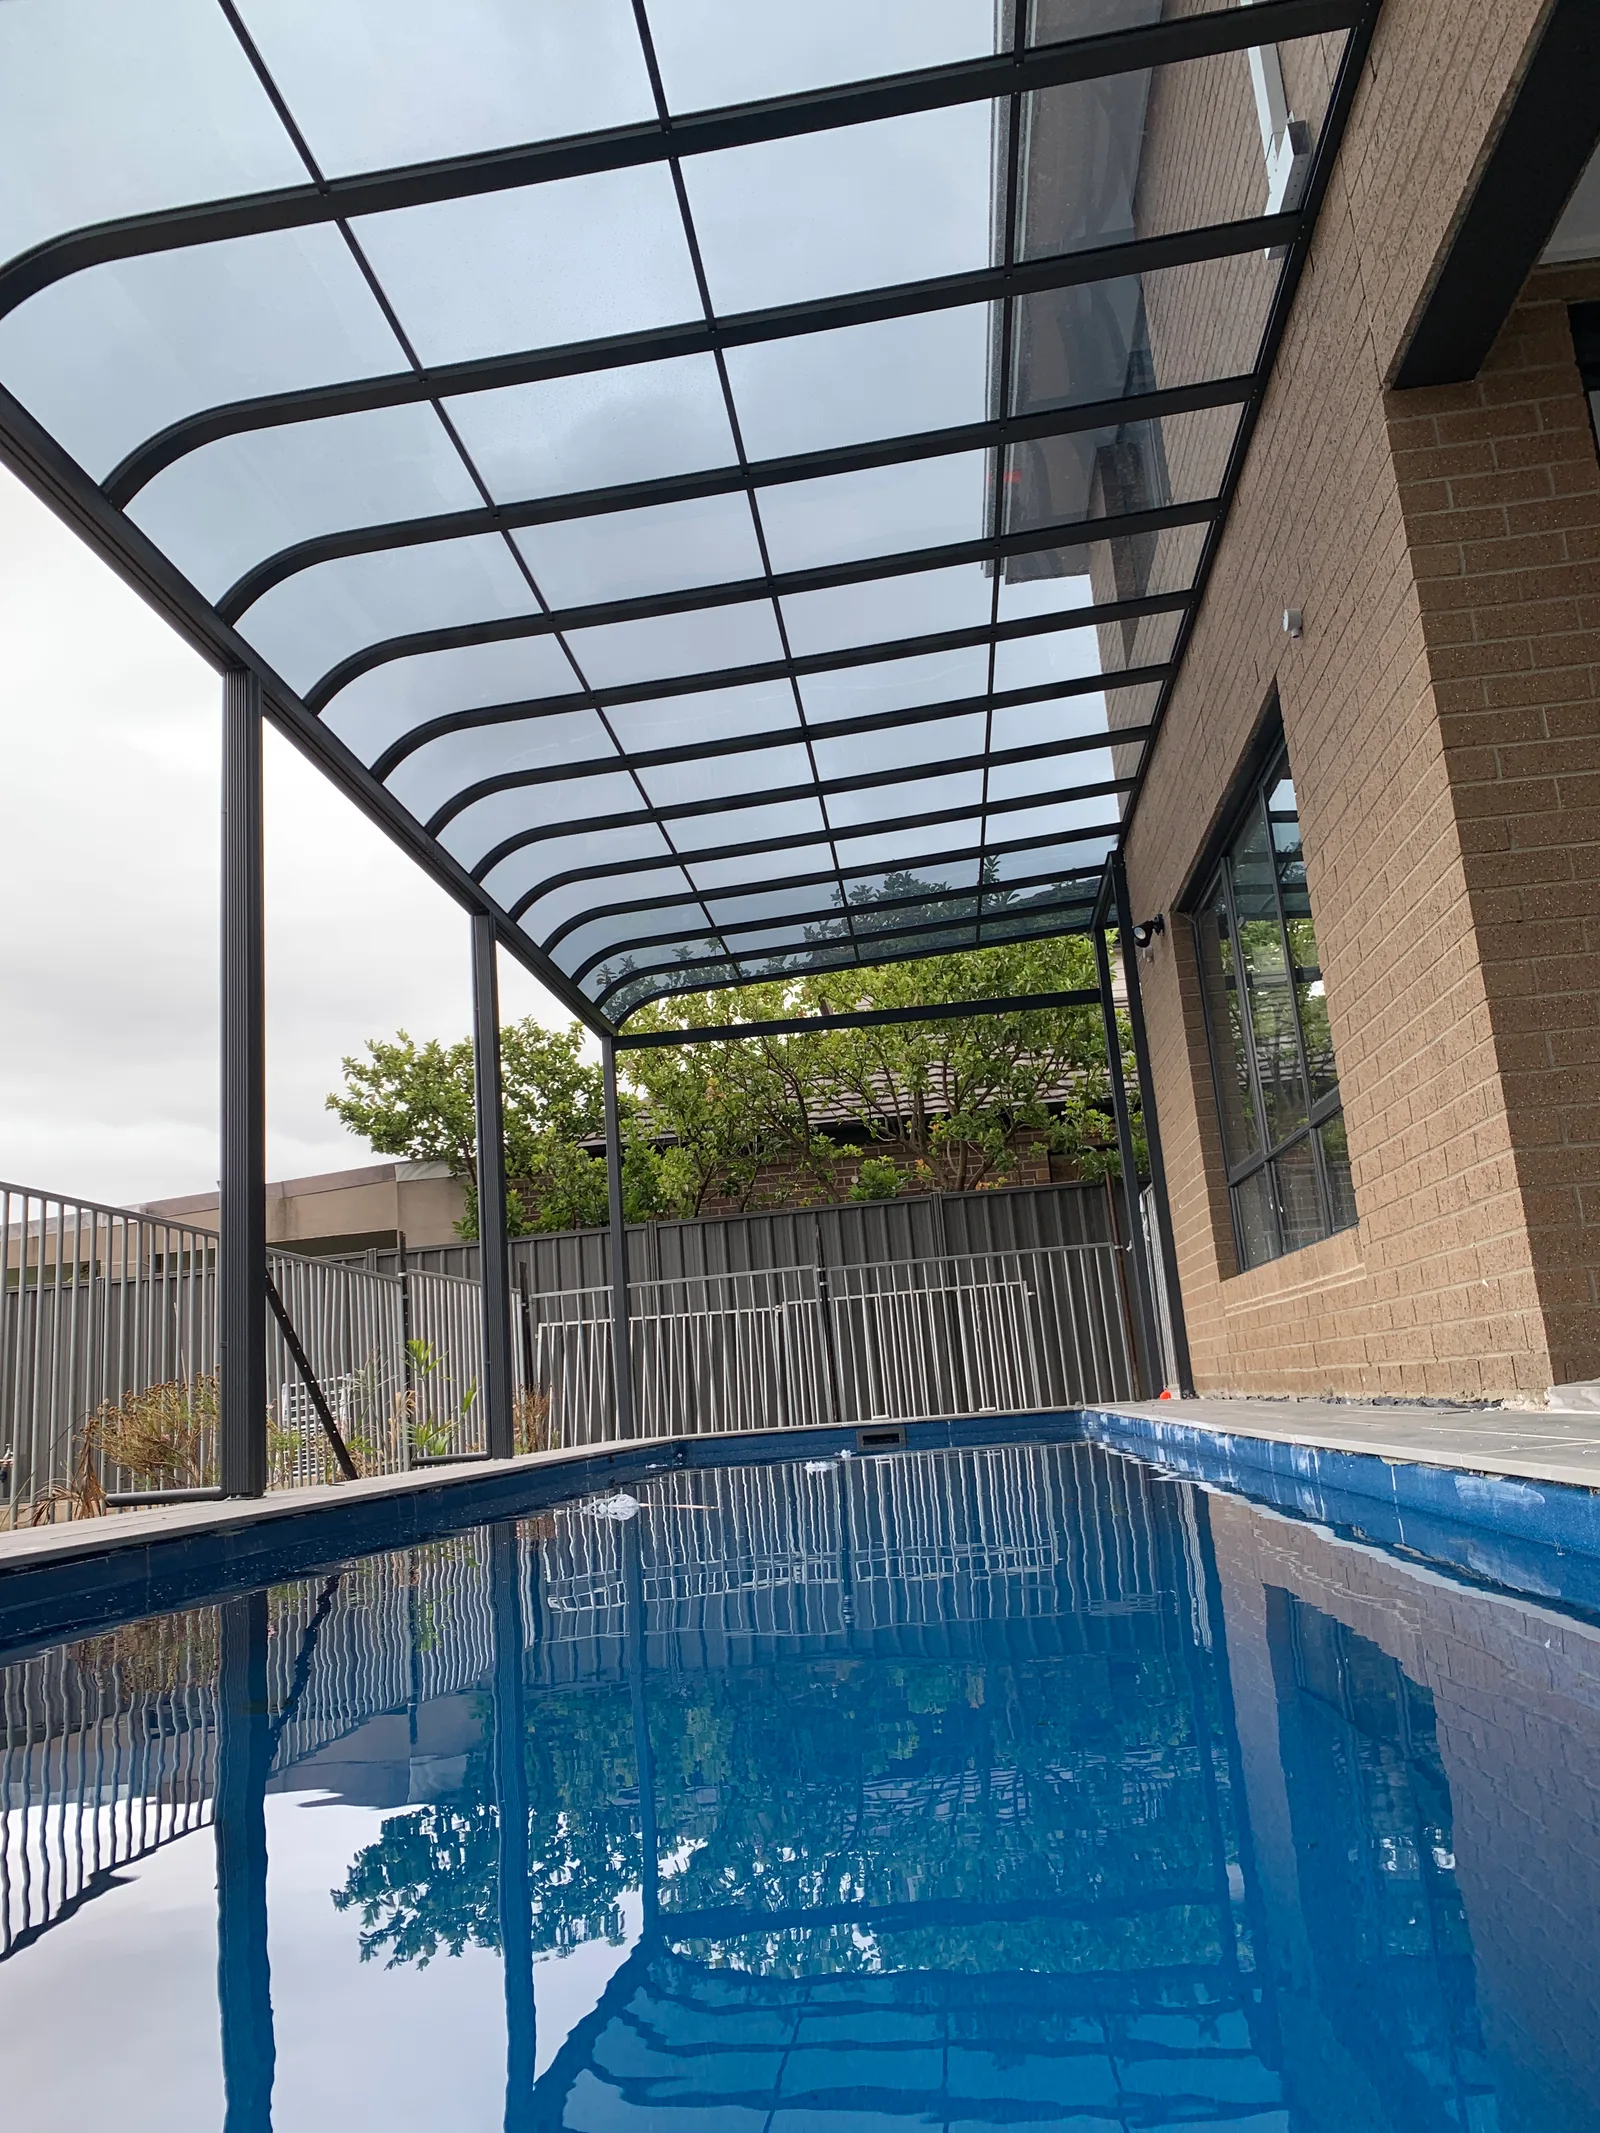
A custom fixed transparent patio roofing system combining transparent panels, supporting structure, roof fall, guttering and drainage—measured, supplied and installed for the individual site.

Clearview is specified as one complete roof system, not as a standalone transparent sheet.

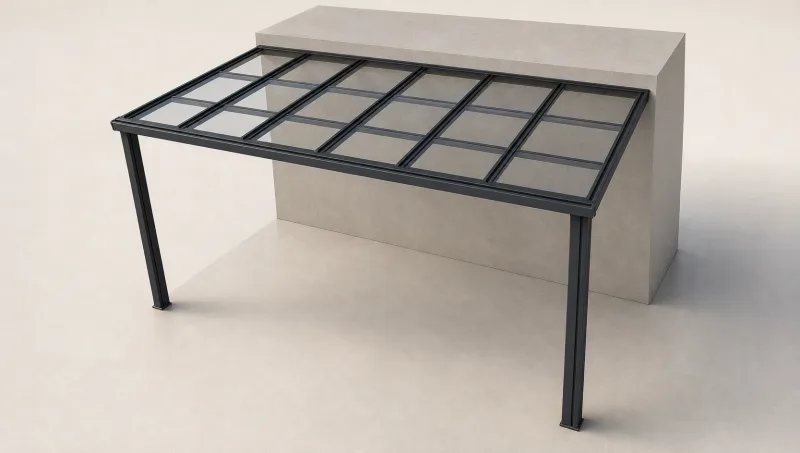
Architectural render of a house-attached Clearview patio roof with transparent panels, charcoal framing and two front support posts
Transparent roof panels House attachment Roof fall to front edge Supporting frame and posts Front drainage edge
Illustrative configuration. Attachment, fall, drainage and post positions are confirmed for the measured site.
  1. 1Transparent roof panels
  2. 2House attachment
  3. 3Roof fall to front edge
  4. 4Supporting frame and posts
  5. 5Front drainage edge
Melbourne installations

Clearview Patio projects across Melbourne.

See how Clearview has been configured for different homes, attachment conditions and drainage requirements across Melbourne.

Locations are shown at suburb or regional level to protect customer privacy. View all verified Clearview projects → Already have an open pergola? See before-and-after upgrade options →
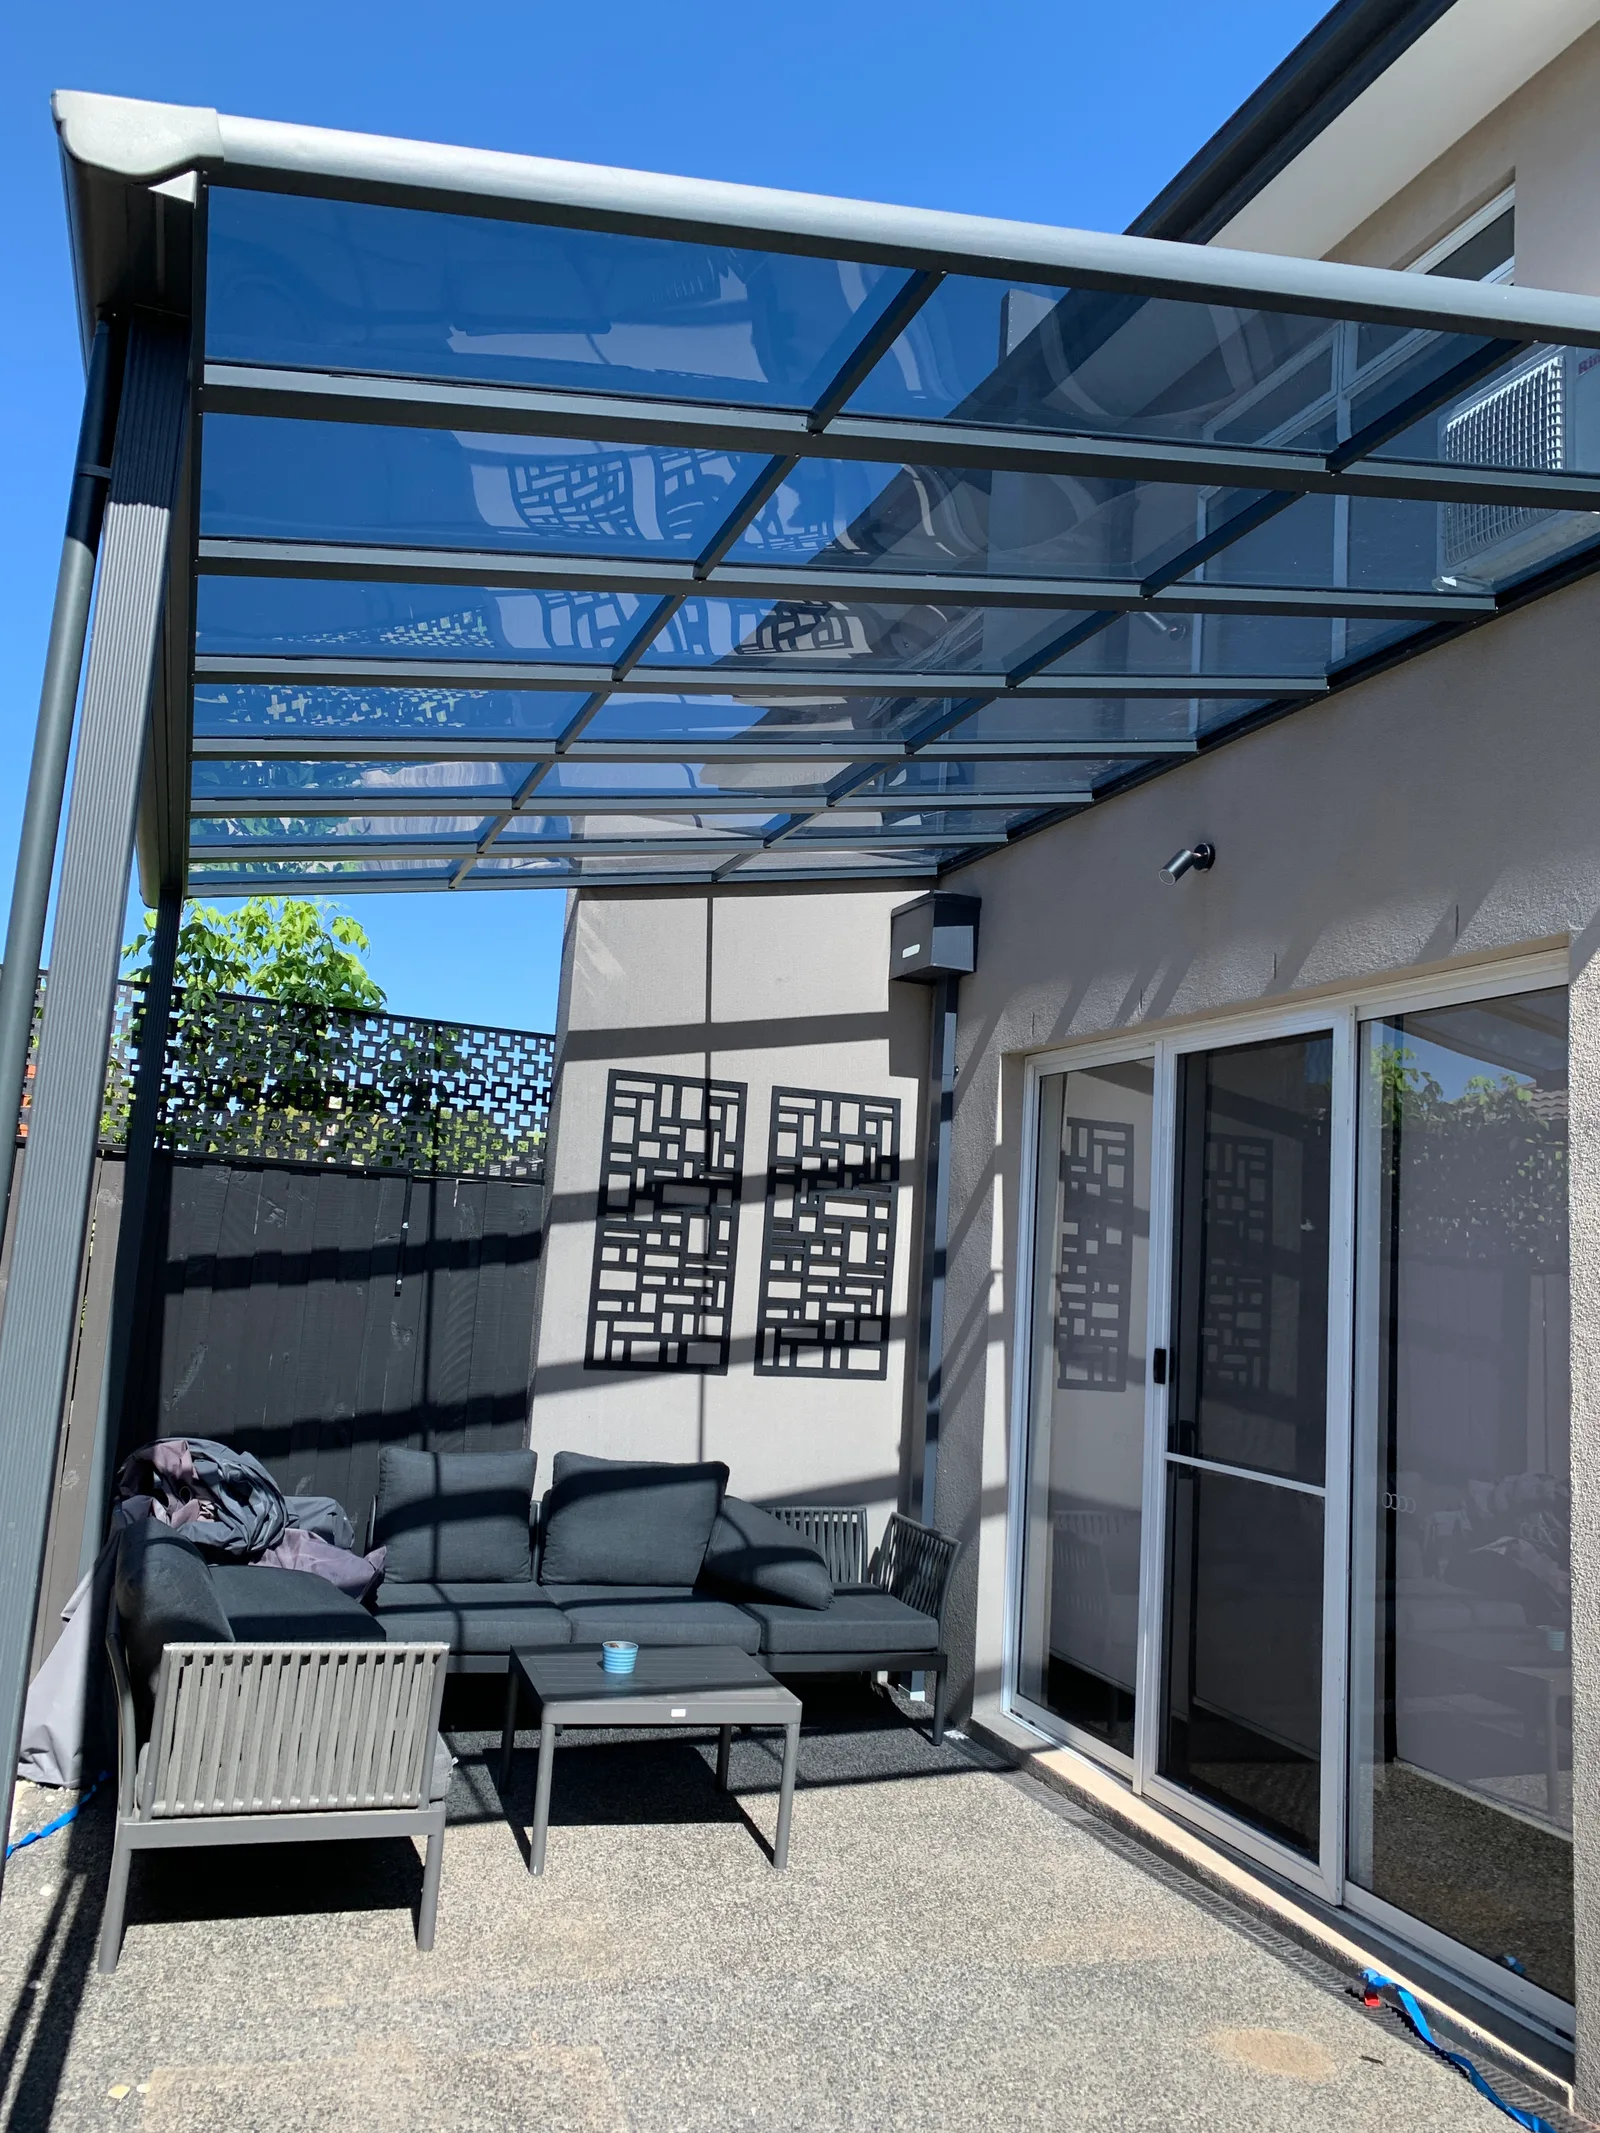
Keysborough · Attached patio

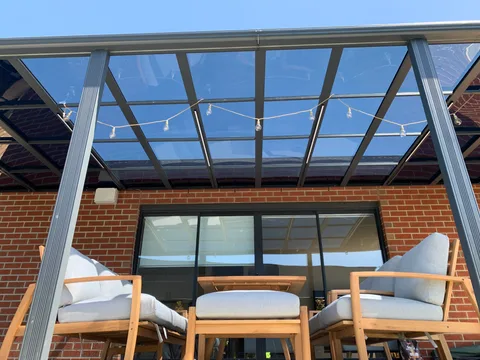
Fixed rain cover beside a light-sensitive living area

The result
A rear house connection and front posts carry the roof frame. Two panel tint levels were arranged around the daylight beside the living room and the direct sun over the outer zones.
  • Rear house connection
  • Front support posts
  • Two panel tint levels
View the Keysborough project →
View problem, solution and structureHide project details
The problem
Cover was needed without making the adjoining room feel closed in.
The solution
Two panel tint levels were positioned around the daylight needs of the living-room side and the solar exposure of the outer zones.
Structure
Rear house connection, front support posts, roof frame and integrated front drainage edge.
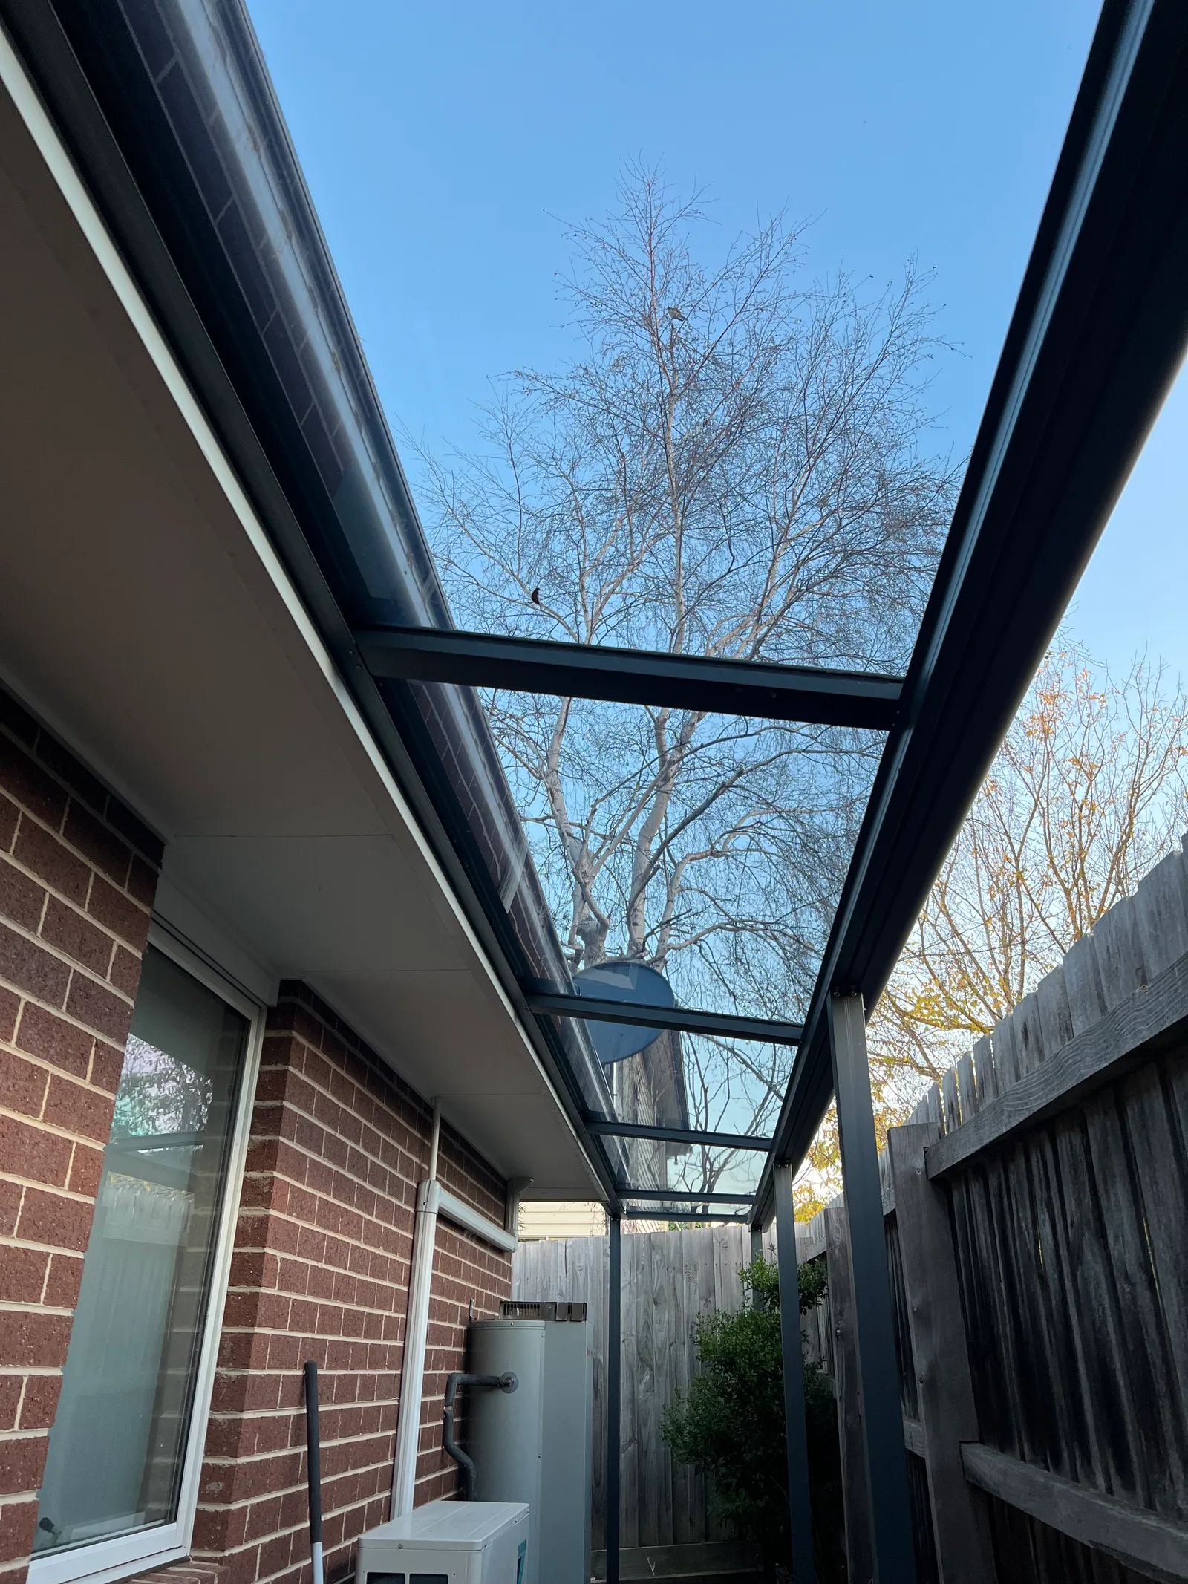
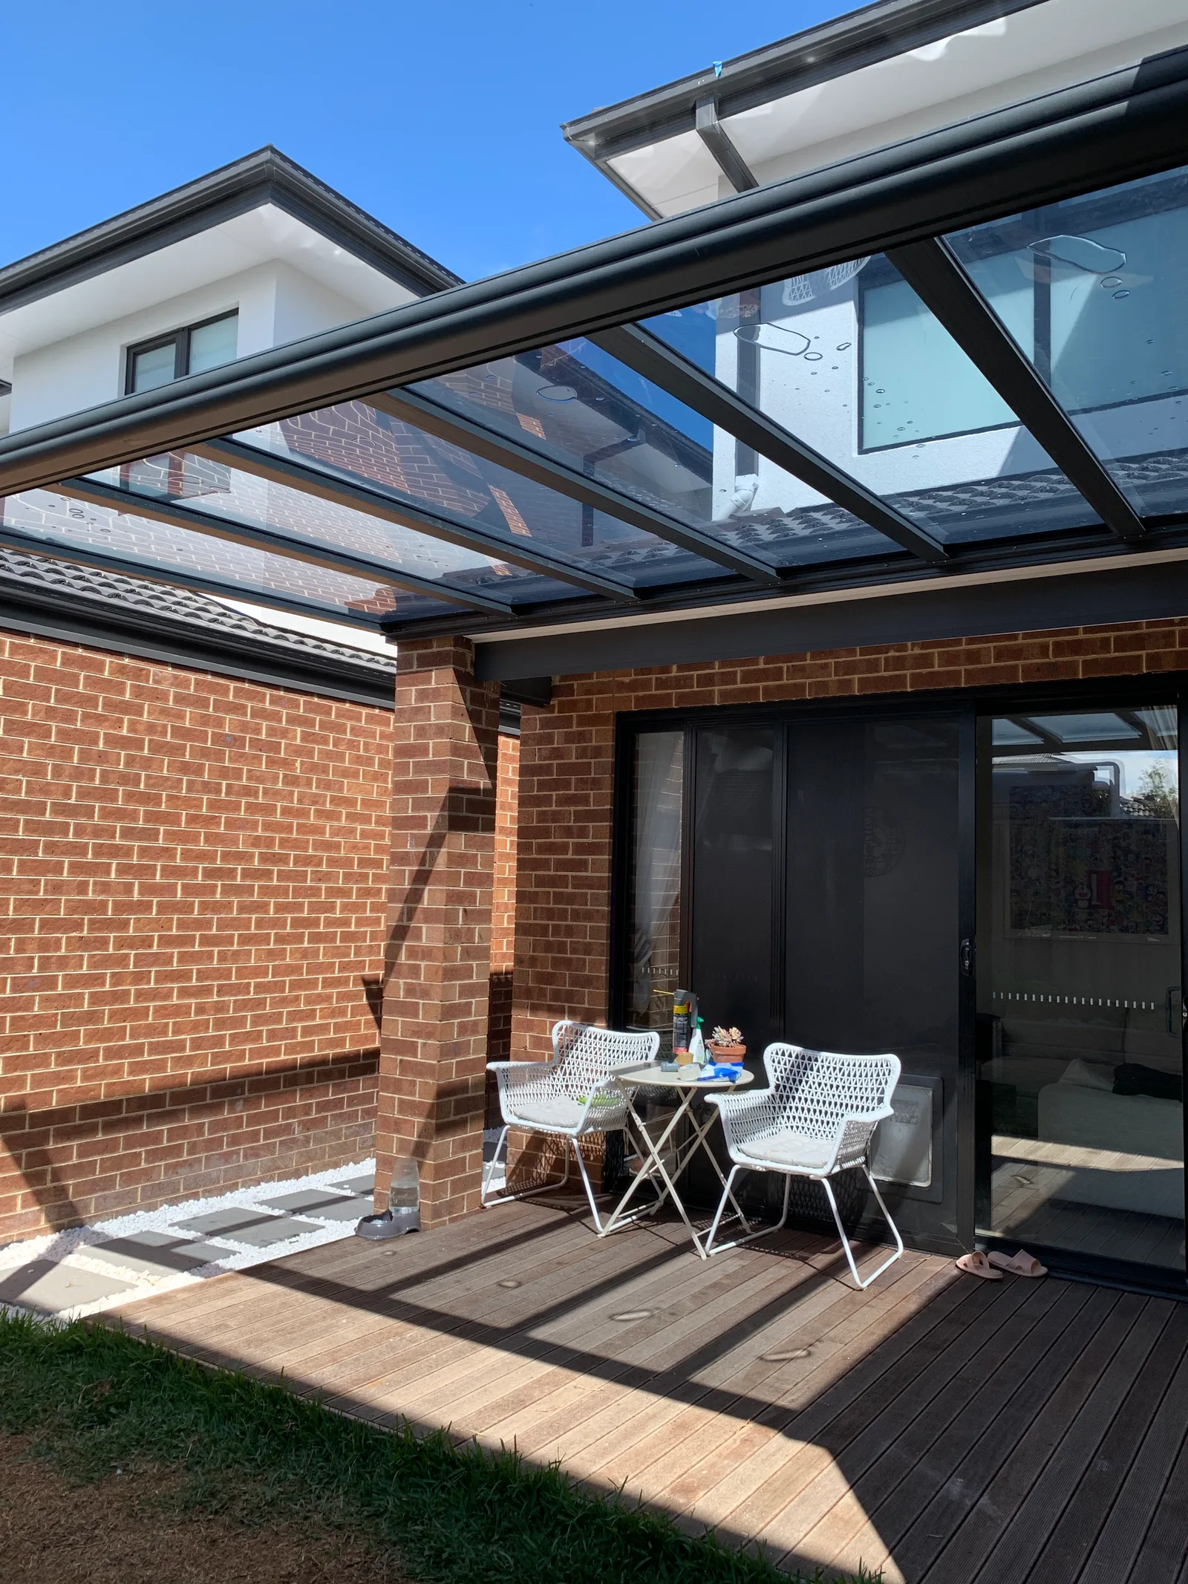
Bentleigh · Roof-bracket attached patio

A nearly six-metre clear span without a centre post

The result
Roof brackets connect through to the roof trusses, while a project-specific C-beam carries the nearly six-metre frontage between posts fixed to the concrete.
  • Nearly 6 m clear span
  • No centre post
  • Roof-truss brackets
  • Concrete-fixed posts
View the Bentleigh project →
View problem, solution and structureHide project details
The problem
The patio needed fixed cover and an open frontage without a centre post interrupting the nearly six-metre span.
The solution
Light-grey panels provide weather cover while bringing filtered daylight into the home.
Structure
Roof-truss brackets, concrete-fixed posts and a project-specific C-beam selected for the measured span.
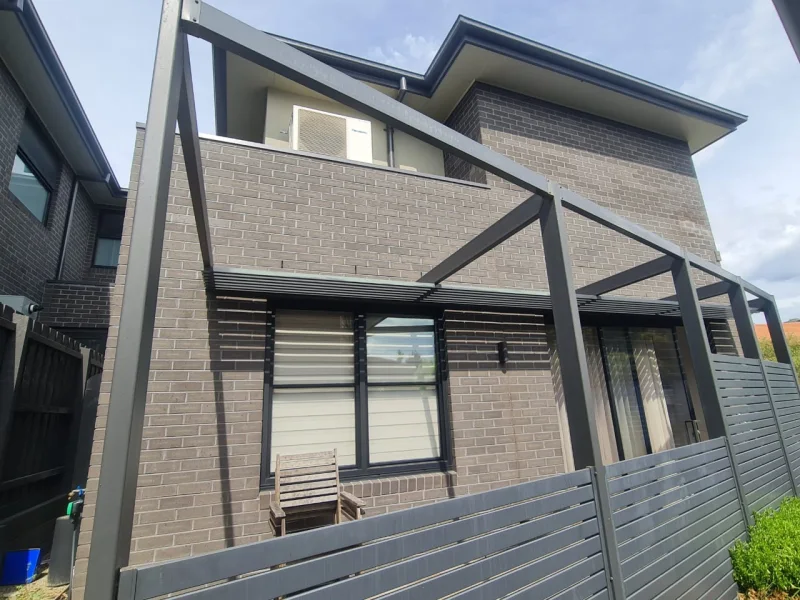
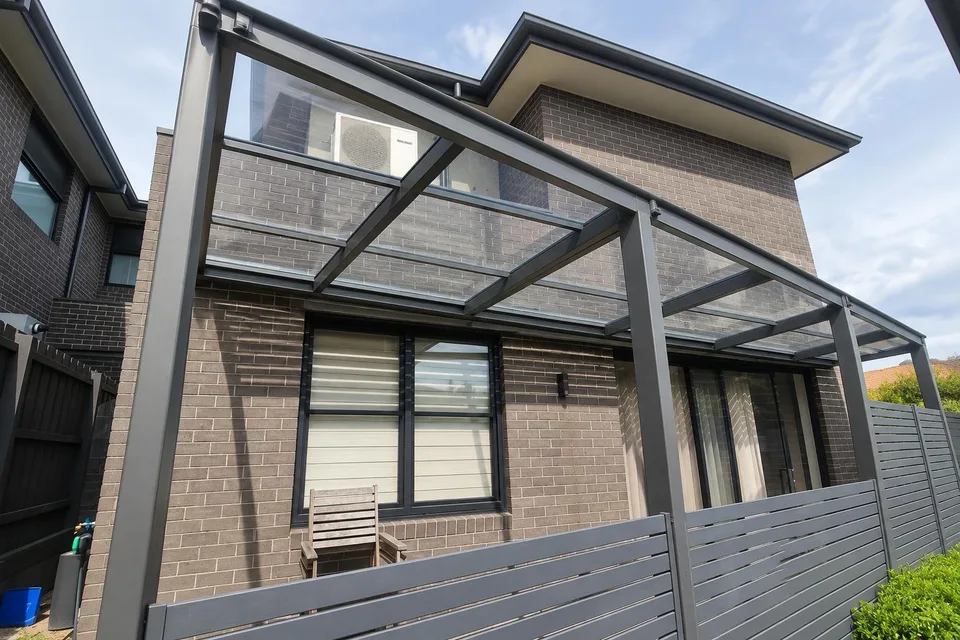
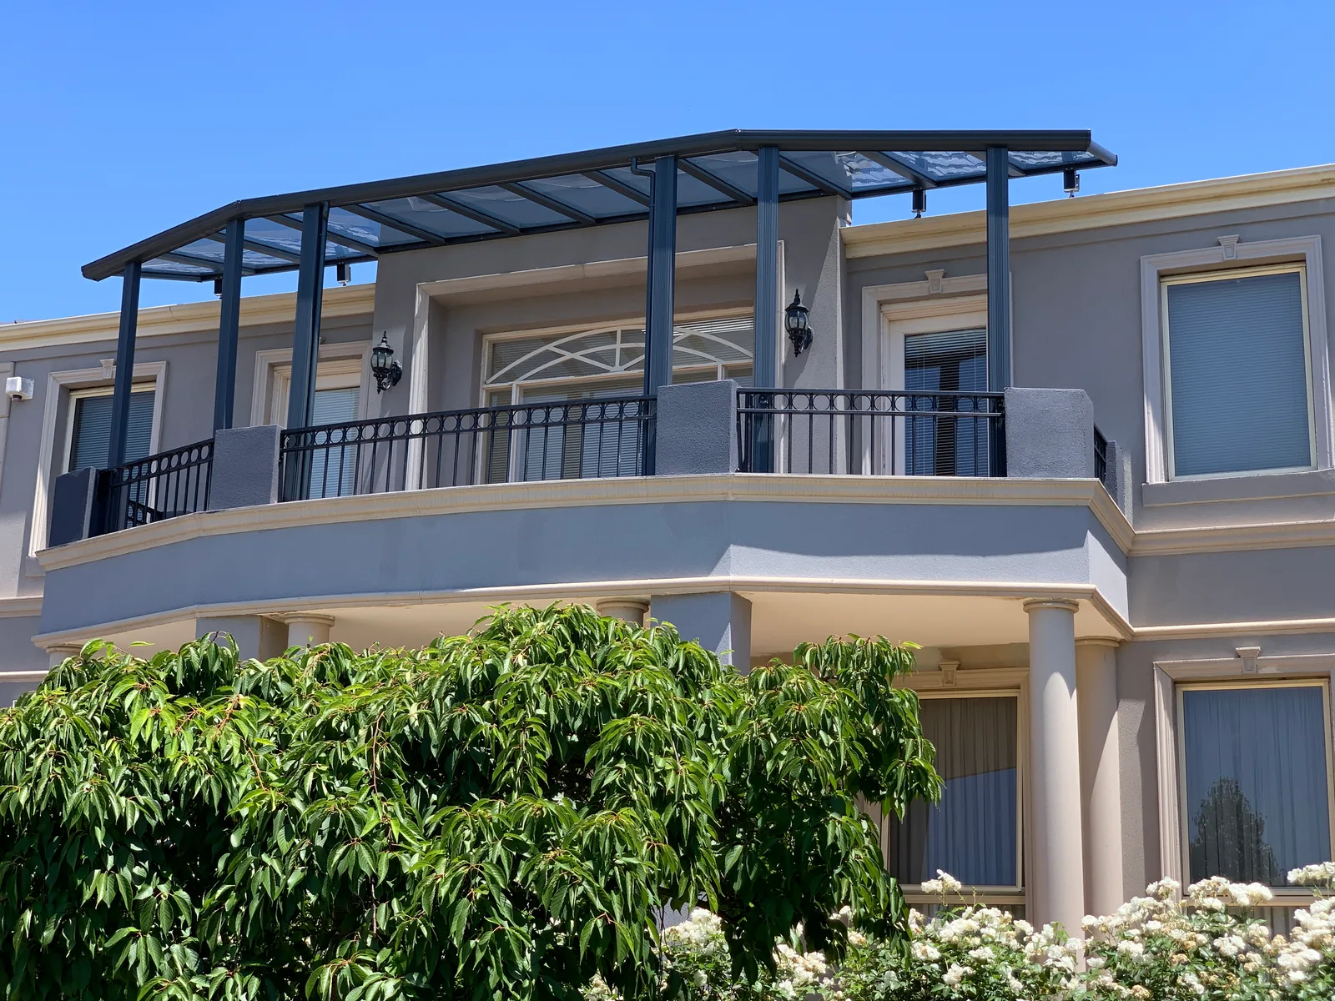
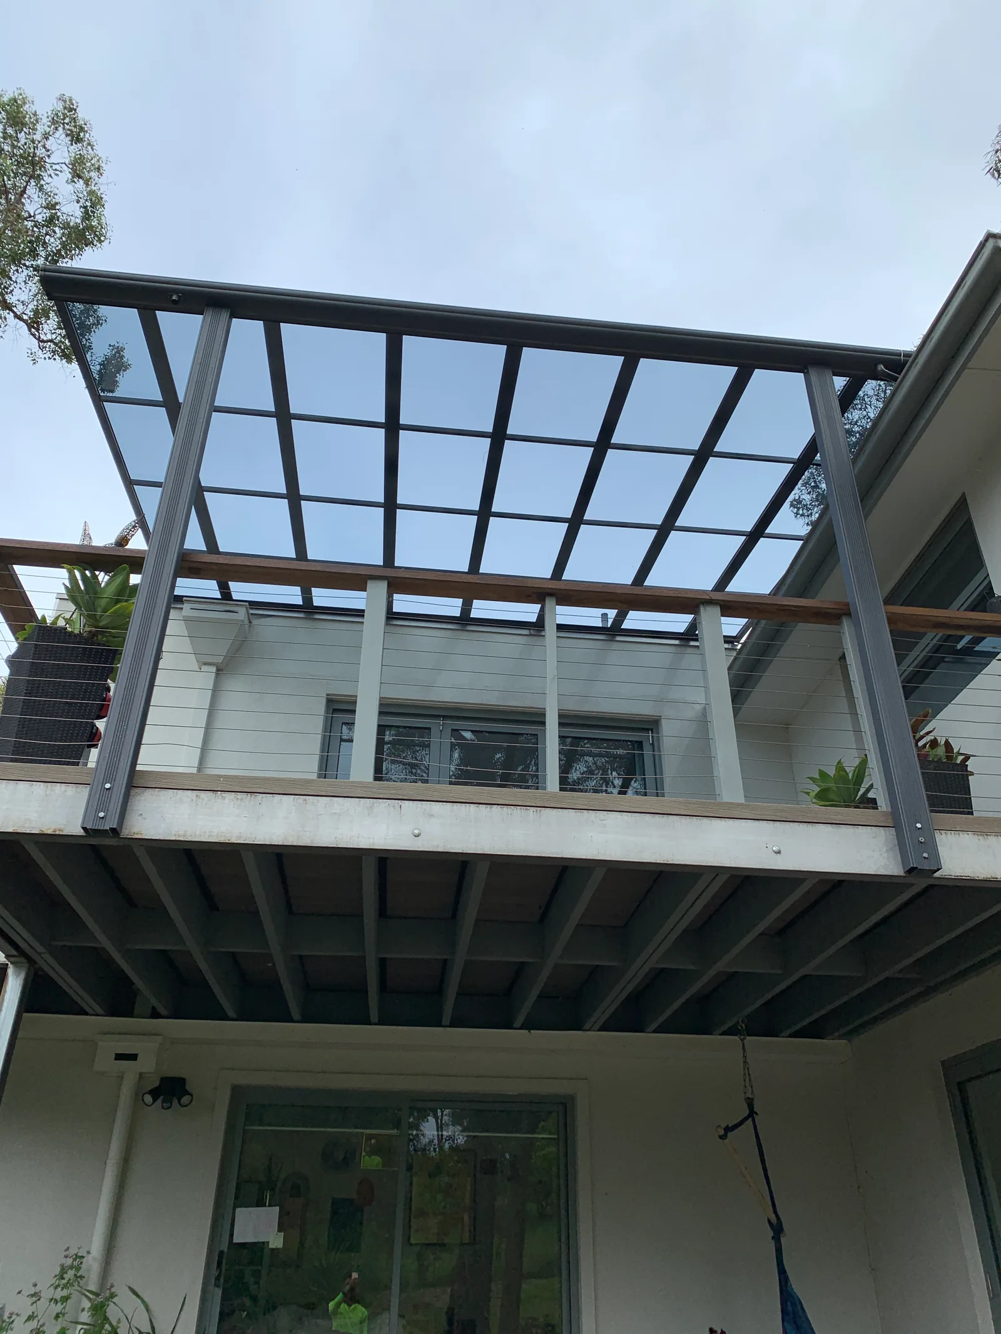
Melbourne · Upper-level balcony

Weather cover integrated with an existing curved façade

The result
A custom measured roof and post layout coordinated with the curved façade, elevated access and rainwater discharge route.
  • Upper-level balcony
  • Curved façade
  • Custom post layout
View the upper-level project →
View problem, solution and structureHide project details
The problem
An exposed balcony needed cover without turning the upper level into a visually heavy addition.
The solution
A measured Clearview structure coordinated with the existing façade, posts and discharge route.
Structure
Custom façade coordination and post layout planned for the elevated site.
See a project similar to yours?

Find out whether Clearview is worth progressing.

Send a few photos and approximate dimensions, and we’ll check the likely fit before discussing a detailed measure.

Check if Clearview suits my patio
Fit and budget first

Could Clearview suit your patio?

Likely fitFixed rain cover where retaining daylight matters.

Consider another routeWhen strong shade, an opening roof or enclosure matters more.

$4,500–$5,500 + GSTIndicative 10 m² example

Within 2 business daysNormal initial response

Check if Clearview suits my patio Start remotely. If the likely fit and range make sense, a free site measure and samples can be arranged.
Site-specific configuration

One system. Configured for your site.

The Clearview materials remain consistent, while the connection, structure, fall, drainage and clearances are designed around the measured home.

  1. 01 Connection & support

    Where the roof attaches and how it is supported

    We assess the attachment point, required span and whether—and where—supporting posts are needed.

  2. 02 Fall & drainage

    How water is directed away

    Roof fall, guttering and the discharge route are planned as one connected system.

  3. 03 Layout & clearances

    How the roof works around the home

    Panel layout, posts and clearances are coordinated around eaves, doors, windows and existing structures.

Integrated rainwater management

Integrated gutter. Planned drainage.

Roof fall directs water into a gutter channel built into the Clearview front frame. The outlet, downpipe and final discharge connection are configured for the measured home.

Built into the roof assembly
Roof fall · integrated front gutter channel
Configured for the site
Outlet · downpipe · final discharge connection
Water-flow demonstration · 10 seconds See water move across the panels and into the integrated front gutter.
Clearview demonstration frame showing the gutter channel integrated into the front aluminium edge Integrated gutter channel Water collected at the front edge
Integrated front gutter channel The collection channel forms part of the front aluminium frame.
  1. 01
    Set the fallPanels direct water forward
  2. 02
    Collect at the edgeIntegrated gutter receives the water
  3. 03
    Connect to the siteOutlet, downpipe and discharge are confirmed
System integration

Roof fall and the front gutter channel form part of the Clearview roof design. Final outlet, downpipe, discharge details and any related site work are documented in the measured quote.

Practical demonstration only. It shows the intended water path across the panels and into the integrated gutter channel; it does not represent project-specific rainfall capacity or the final outlet and downpipe configuration.

Clearview materials & performance

Built for light. Specified for your home.

Clearview combines 3 mm solid polycarbonate panels with an aluminium supporting frame. Panel tint, frame gauge and the final configuration are selected around the measured site.

3 mmSolid polycarbonate panel

85% / 65%Clear / tinted light transmission

99%+UV protection

20+ yearsExpected serviceable panel life

1.5–2.5 mmAluminium frame range

View panel, frame and care details

Panel choice: clear and tinted samples are available; the selected option is identified in the written quote.

Frame selection: the final aluminium gauge is selected around the measured span and structure.

Working life: the 20+ year expectation assumes appropriate installation and care and is separate from warranty terms.

Written confirmation: panel type, frame, structure, drainage, care guidance and applicable warranty are documented.

Clear and tinted solid polycarbonate panel samples held against a blue sky Tinted panel Clear panel
Material assembly Solid transparent panel over an aluminium supporting frame.
  • 3 mm solid flat polycarbonate
  • Clear or tinted panel options
  • Frame selected for the measured structure
85%

Approximate clear-panel light transmission

Clear85%

Tinted65%

Clear prioritises the highest available daylight transmission.

99%+

UV protection

For both clear and tinted panel options.

20+ years

Expected serviceable panel life

With appropriate installation and care. This is an expected service life, not the warranty period.

Solid polycarbonate is a lightweight transparent roofing material. Practical impact and material-weight evidence is shown in the demonstration below.

Confirmed in your written quote Panel type & tint Frame gauge Measured structure Drainage Care guidance Applicable warranty
View full technical details

Frame selection: 1.5–2.5 mm aluminium alloy framing is used across the range. The final gauge is selected for the measured span and structure.

Panel selection: final tint selection is confirmed using samples and the measured site conditions, then identified in the written quote.

Weight comparison boundary: the weight figure compares solid polycarbonate sheet with glass; it is not a structural-performance claim for the completed roof.

Care and working life: the 20+ year expectation assumes appropriate installation and care. Project-specific care guidance is supplied with the selected configuration.

Warranty distinction: expected service life is separate from the applicable material and labour warranty terms stated in the written quote.

Technical basis: indicative figures are based on supplier technical information for the panel product specified in your quote. Request the selected panel technical data with your quote.

Impact resistance

High impact resistance without the weight of glass.

The solid polycarbonate panel used in Clearview combines transparency, lower material weight and high material-level impact resistance. The final panel specification and supporting structure are confirmed for each project.

Practical demonstration · 7 seconds · sound included See the panel flex under repeated hammer impacts.

The sheet bends under impact rather than suddenly fracturing like glass.

A fair comparison

Clearview is strongest when daylight and fixed rain cover matter most.

Other roof types solve different priorities. This comparison is intended to clarify fit—not to make every alternative look inferior.

Roof choiceRain protectionNatural daylightAdjustabilityOften suits
Opaque metal roofFixed coverLowerDoes not openStrong shade and opaque cover
Louvered roofProtected when closedAdjustableAdjustable bladesShade and airflow control
Retractable fabric roofProtected when extendedCan open fullyRetractableOpen-sky flexibility
ClearviewFixed rain cover while retaining daylight
Rain
Fixed cover
Daylight
High relative to opaque roofing
Adjustment
Does not open
Metal roofStrong shade and opaque cover
Rain
Fixed cover
Daylight
Lower
Adjustment
Does not open
Louvered roofAdjustable shade and airflow
Rain
Protected when closed
Daylight
Adjustable
Adjustment
Adjustable blades
Retractable roofOpen-sky flexibility
Rain
Protected when extended
Daylight
Can open fully
Adjustment
Retractable
Fit before commitment

Is Clearview right for your patio?

Clearview is designed for a specific priority: fixed rain protection while retaining daylight. It will not be the right answer for every patio—and we will tell you when another approach may suit better.

Fixed daylight cover

Clearview may suit you if…

  • You want fixed, year-round rain protection.
  • Retaining daylight beside the home matters.
  • You want the patio to remain visually open.
  • You prefer a permanent roof with no moving parts.
Shade, movement or enclosure

Another roof type may suit better if…

  • Strong shade matters more than retaining daylight.
  • You want the roof to open completely.
  • You want adjustable shade or ventilation.
  • You are planning a fully enclosed outdoor room.
Site fit confirmed by Alpoco

What still needs to be checked.

Product preference can be judged online. Site suitability still depends on the existing home, structure, drainage and access.

  • 01

    Connection & structure

    Attachment · span · existing structure

    Where the roof can attach, how far it must span and what support may be needed.

  • 02

    Water management

    Roof fall · guttering · drainage

    Whether sufficient fall and a suitable rainwater route can be created.

  • 03

    Site requirements

    Access · engineering · approvals

    What access, engineering or approval requirements may affect the project.

Start with
  • Patio overview
  • House connection
  • Approximate dimensions
Let Alpoco make the initial site-fit assessment.

Photos support the initial review. Final structure and drainage are confirmed during the free site measure if you choose to continue.

Send photos for a site-fit review
Your Clearview project · 01—05

From first photos to installation.

We check suitability, confirm the measured scope and document the project before fabrication begins.

  1. 01 · Review

    Photos and suitability

    Send the patio, house connection and approximate dimensions so likely fit and missing information can be reviewed.

  2. 02 · Define

    Measure and written quote

    Attachment, span, fall, posts and drainage are measured before scope, price, timing and warranties are documented.

  3. 03 · Deliver

    Fabrication and installation

    Work begins after you accept the measured written scope.

  1. Review
    01

    Send photos

    Patio, house connection and approximate dimensions.

  2. 02

    Suitability review

    Likely fit, constraints and missing information are identified.

  3. Define
    03

    Site measure

    Attachment, span, fall, posts, access and drainage are confirmed.

    Measured scope confirmed
  4. 04

    Written quote

    Measured scope, inclusions, price, timing and warranties are documented.

    Quote accepted
  5. Deliver
    05

    Fabrication & installation

    Work proceeds after the written quote is accepted.

ReviewIs Clearview likely to suit?
DefineConfirm measured scope and price
DeliverBegin after acceptance
Why Alpoco

Proof before you progress.

200+Outdoor projects delivered

MelbourneMeasured and installed locally

Written scopePrice, timing and applicable warranties documented before fabrication

Active ABNALPOCO HOLDING PTY LTD · verify

Start with an initial review
Why Alpoco

Know the likely fit and budget before arranging a measure.

Start with your suburb or postcode. Approximate dimensions and photos can be added when available. We will review the likely fit and provide an indicative price range, so you can decide whether to continue.

  1. 01 · Remote review first

    Likely fit and an indicative range

    Send your suburb or postcode online or by phone. Approximate dimensions and photos help when available. Alpoco normally responds within two business days.

  2. 02 · Measure when ready

    Free site measure and samples

    If the initial range makes sense and you want to continue, arrange a free site measure and view the available panel samples.

  3. 03 · Written certainty

    Scope and warranty before fabrication

    The measured quote documents scope, price, timing, a one-year labour warranty and a three-year materials warranty before work begins.

200+Outdoor projects delivered

MelbourneMeasured and installed locally

Real projectsReal Melbourne project photography is shown above

Active ABNALPOCO HOLDING PTY LTD · active ABN 96 660 534 574 · verify

Start with photos and approximate dimensions.

No site measure is required for the first review.

Send photos for an initial review

Suitability & site

01Will a Clearview roof keep the patio bright?

Clear panels provide approximately 85% light transmission, while the main tinted option provides approximately 65%. The result at the patio and adjoining rooms also depends on orientation, surrounding buildings and the existing home.

02Can it attach to my existing home?

Often, but not automatically. Photos and a site measure are used to assess the mounting surface, spans, access and existing structure. Some projects may need independent posts, strengthening or other preparation.

03Does Clearview include its own gutter?

Yes. The front gutter is built into the Clearview frame as part of the roof system. Roof fall directs water to this edge; the outlet, downpipe and final discharge connection are then configured for the measured home and documented in the written quote.

04Will I need engineering or council approval?

Requirements depend on the structure, attachment method and site. During scope review, Alpoco identifies likely approval, engineering or building requirements and confirms the next steps before installation is scheduled.

05Will a transparent patio roof feel too hot in summer?

Comfort depends on more than UV protection. Clear panels prioritise daylight, while the main tinted option reduces visible light transmission. Orientation, ventilation, roof height, surrounding shade and the existing home also affect how the patio feels. Alpoco reviews these priorities with you when selecting Clear or Tinted; UV protection should not be treated as a complete measure of heat performance.

Quote, timing & warranty

06How much does a Clearview patio cost?

As an example, a 10 m² Clearview roof typically falls between $4,500 and $5,500 + GST. The final price depends on attachment, posts, drainage, access and any additional site work. Your suburb or postcode, available photos and approximate dimensions help Alpoco provide an indicative range before a free site measure is arranged.

07What happens after I enquire?

Alpoco normally responds within two business days after reviewing your suburb or postcode, project need and any dimensions or photos you choose to provide. If the indicative range suits and you want to continue, a free site measure and panel sample review can be arranged. Fabrication and installation timing are then confirmed in the written quote.

08What warranty applies?

Clearview projects include a one-year labour warranty and a three-year materials warranty. The written quote identifies the covered components, relevant conditions and exclusions for the selected configuration.

Care & future use

09How long will the system last, and how is it maintained?

With appropriate installation and care, the solid polycarbonate panels can remain serviceable for more than 20 years, while the aluminium frame will typically last longer. Cleaning access, surrounding trees and roof pitch affect maintenance; care instructions are supplied with the project documentation.

10Can other contractors add blinds or lighting later?

Potential future additions should be considered before installation so attachment points, clearances, drainage and electrical requirements are not compromised. Any later work should be assessed against the installed structure and completed by an appropriately qualified contractor.

Still unsure whether Clearview suits your home? Start with a few photos and approximate dimensions.

Send your patio for review
Clearview suitability review

Check whether Clearview suits your patio.

Start with four details. We normally reply within two business days with an initial view on suitability and indicative pricing.

Upload your pergola photos below to start the suitability review.

No site visit required Photos optional Reply within 2 business days
What you receive first Our initial reply covers likely fit, missing information and an indicative price range—before you decide whether to arrange a measure.

Prefer to talk? Call 0426 171 242 or message us on WhatsApp.

Enquiry received

Your patio has been sent for review.

Alpoco will normally respond within two business days. We may email or call if one more photo or dimension would help.

Start with four details

Tell us where the project is and what you would like the patio to do.

Fields marked * are required.
What would you like the patio roof to achieve? *
Improve your first review · Optional Add photos and dimensions Useful when available, but never required to send the initial enquiry.

Size

Existing conditions

Photos and notes

Add photos or a sketch

Upload up to 6 photos and one PDF. Images are resized before sending; the prepared files must stay within 8 MB in total.

01Patio overview 02House connection 03Roof and gutter

Stand back far enough to show the whole patio.

No files selected.

No site visit is required at this stage. We normally reply within two business days.

Your details and photos will be used only to review your enquiry and contact you about this project. By submitting, you agree to Alpoco contacting you about this enquiry. View Privacy Policy.

Check suitability WhatsApp
Chat on WhatsApp