Clearview transparent roof
For fixed rain cover where an opaque roof may make the patio or adjoining rooms feel darker.
Use this guide to identify whether your priority is daylight, strong shade, airflow control or open-sky flexibility.
Use “often chosen for” as a starting point. Final suitability still depends on the measured home and site.
| Roof choice | Rain cover | Daylight | Shade outcome | Opens or adjusts | Operation | Often chosen for |
|---|---|---|---|---|---|---|
| Clearview transparent roof | Fixed cover | Retains more daylight than opaque roofing | Less shade than an opaque roof; tint choice matters | No | Fixed; no daily operation | Rain cover with daylight retention |
| Steel patio roof | Fixed cover | Standard solid steel sheets reduce overhead daylight | Stronger shade than transparent roofing | No | Fixed; no daily operation | Reliable rain cover and stronger shade |
| Louvered roof | Protected when closed | Changes with blade position | Adjustable shade | Blades adjust | Moving blade system | Shade and airflow control |
| Retractable fabric roof | Protected when extended | Open when retracted | Shade when extended | Retracts | Moving fabric system | Open-sky flexibility |
The useful question is not “which roof is best?” It is “which trade-off best matches this patio and the rooms beside it?”
For fixed rain cover where an opaque roof may make the patio or adjoining rooms feel darker.
A common fixed-roof option for reliable rain cover and stronger shade, but with less natural light than transparent roofing.
For projects where moving blades and ventilation control are central to the brief.
For open-sky flexibility rather than a permanently fixed roof.
Clearview is focused on one outcome: fixed rain cover while retaining more daylight than opaque roofing. It does not open or retract.
These are completed Alpoco projects. Each page explains the actual home, connection and site-specific decisions rather than presenting a generic roof example.
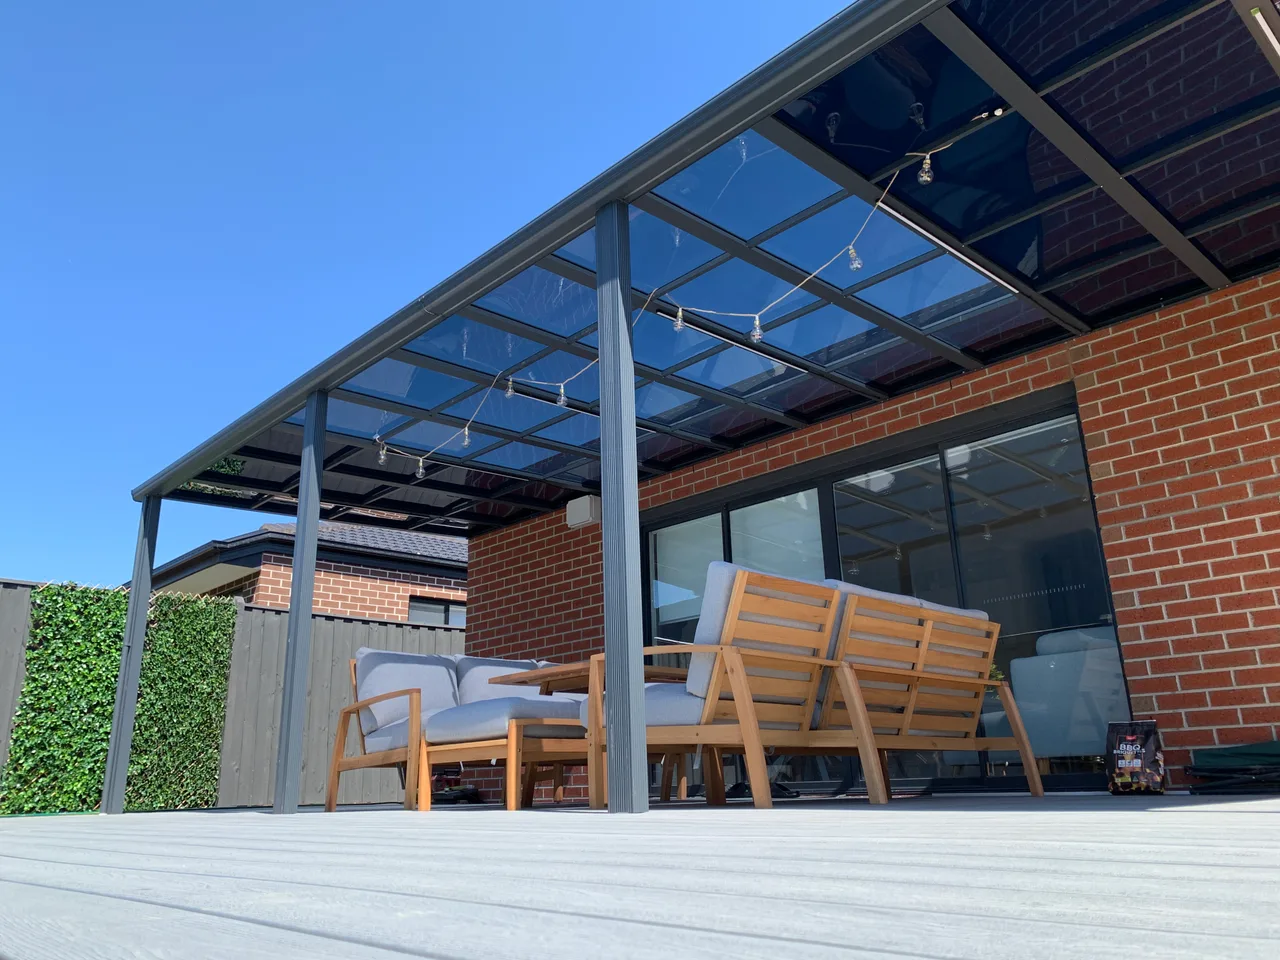
Rear house connection, front support posts and transparent roofing configured beside the adjoining room.
View project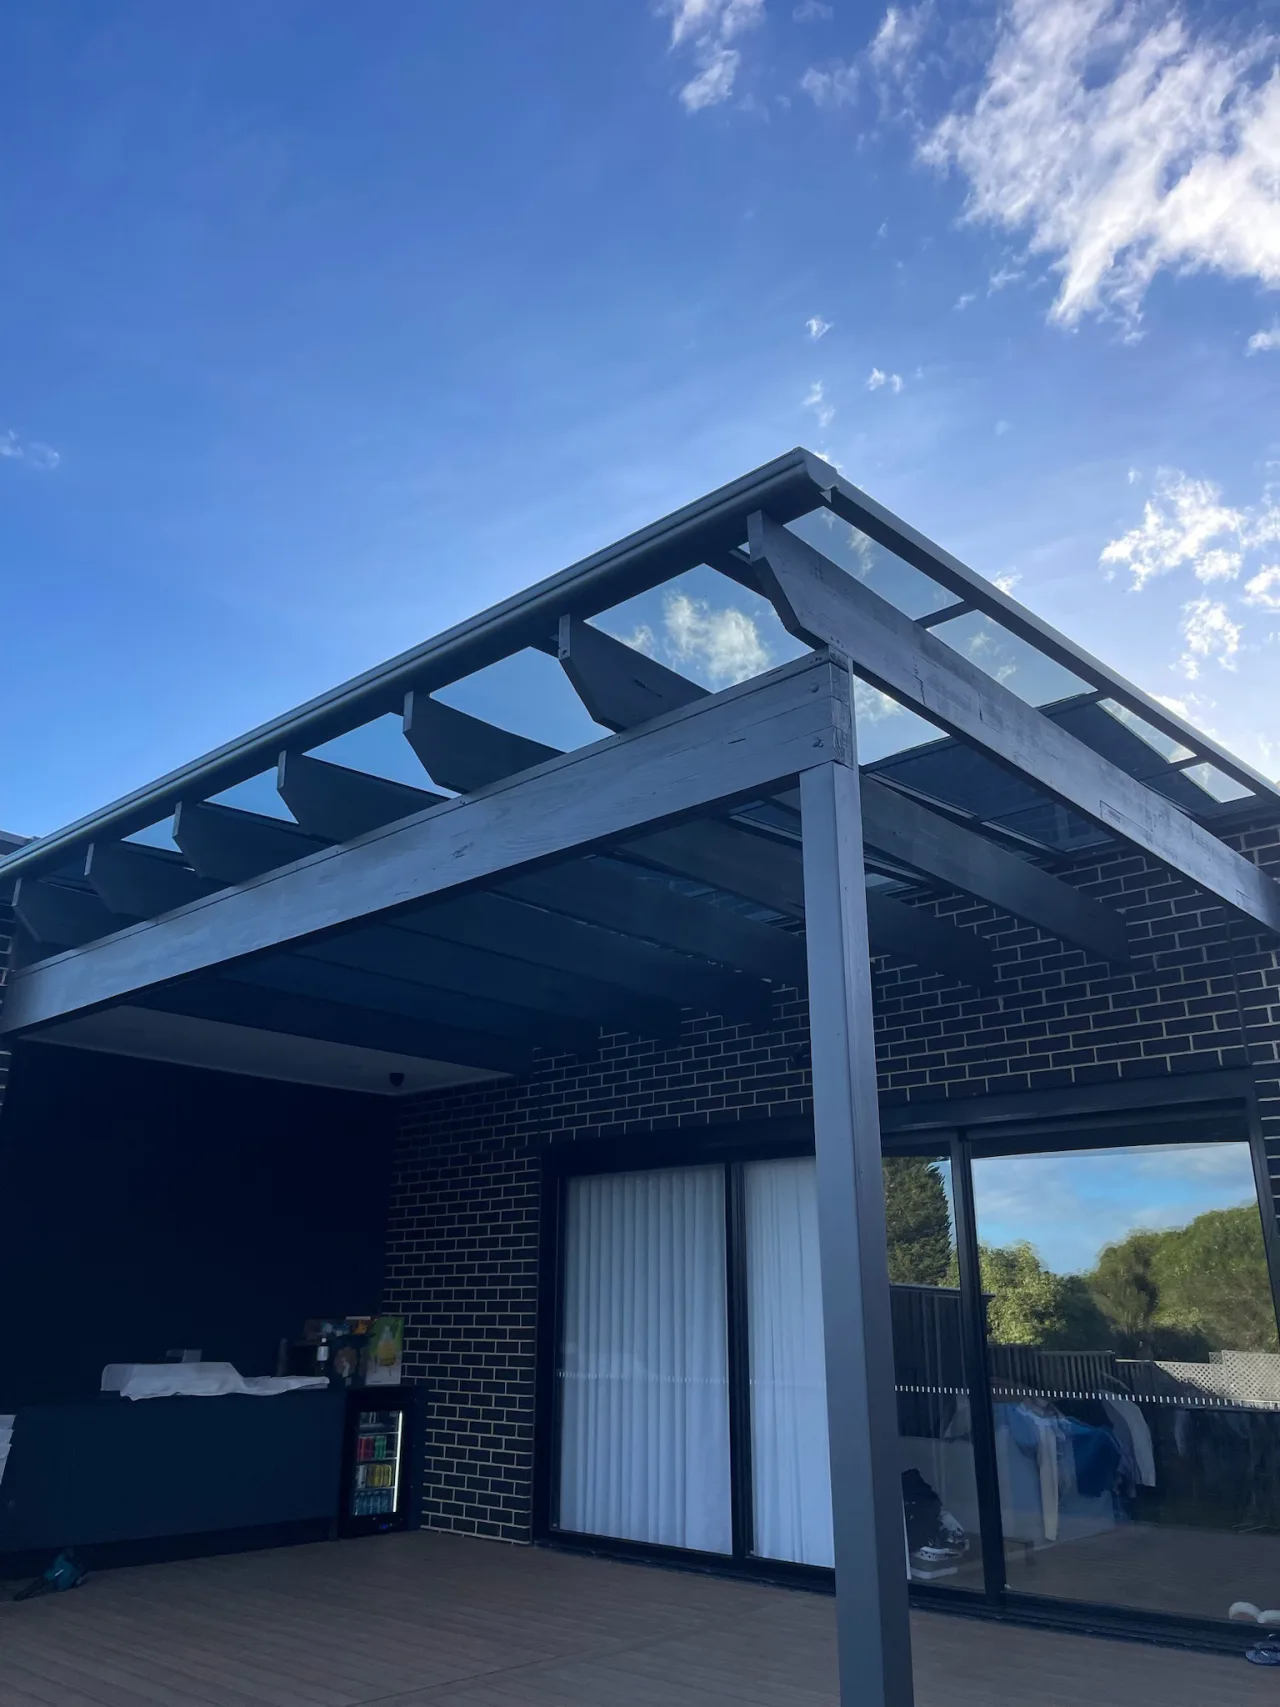
The original pergola stayed while a connected, waterproofed Clearview roof system was installed above it.
View projectAttachment, span, posts and the existing structure are checked for the measured site.
Roof fall, integrated guttering, outlet, downpipe and discharge route are planned together.
Access, engineering and approvals are identified separately where the project requires them.
Clearview uses transparent panels and retains more daylight than a standard solid steel patio roof. Some steel-roof configurations may incorporate translucent inserts, so the final light outcome depends on the complete roof design as well as the measured home. Compare clear and tinted panels.
No. Clearview is a fixed transparent roofing system. A louvered or retractable roof may be more appropriate when adjustable shade, airflow control or open-sky flexibility is the priority.
Sometimes. Alpoco first reviews the existing structure, spans, connection points, achievable roof fall and drainage path before confirming whether an upgrade is worth progressing.
Start with Alpoco’s indicative 10 m² planning example, then see which connection, support, drainage and access conditions change the written quote. View the Clearview Price Guide.
Send photos and approximate dimensions. Alpoco will review likely fit, connection, fall and drainage before a site measure is discussed.