The problem
Cover was needed without making the adjoining living room feel closed in, while the two side zones needed less direct sun.
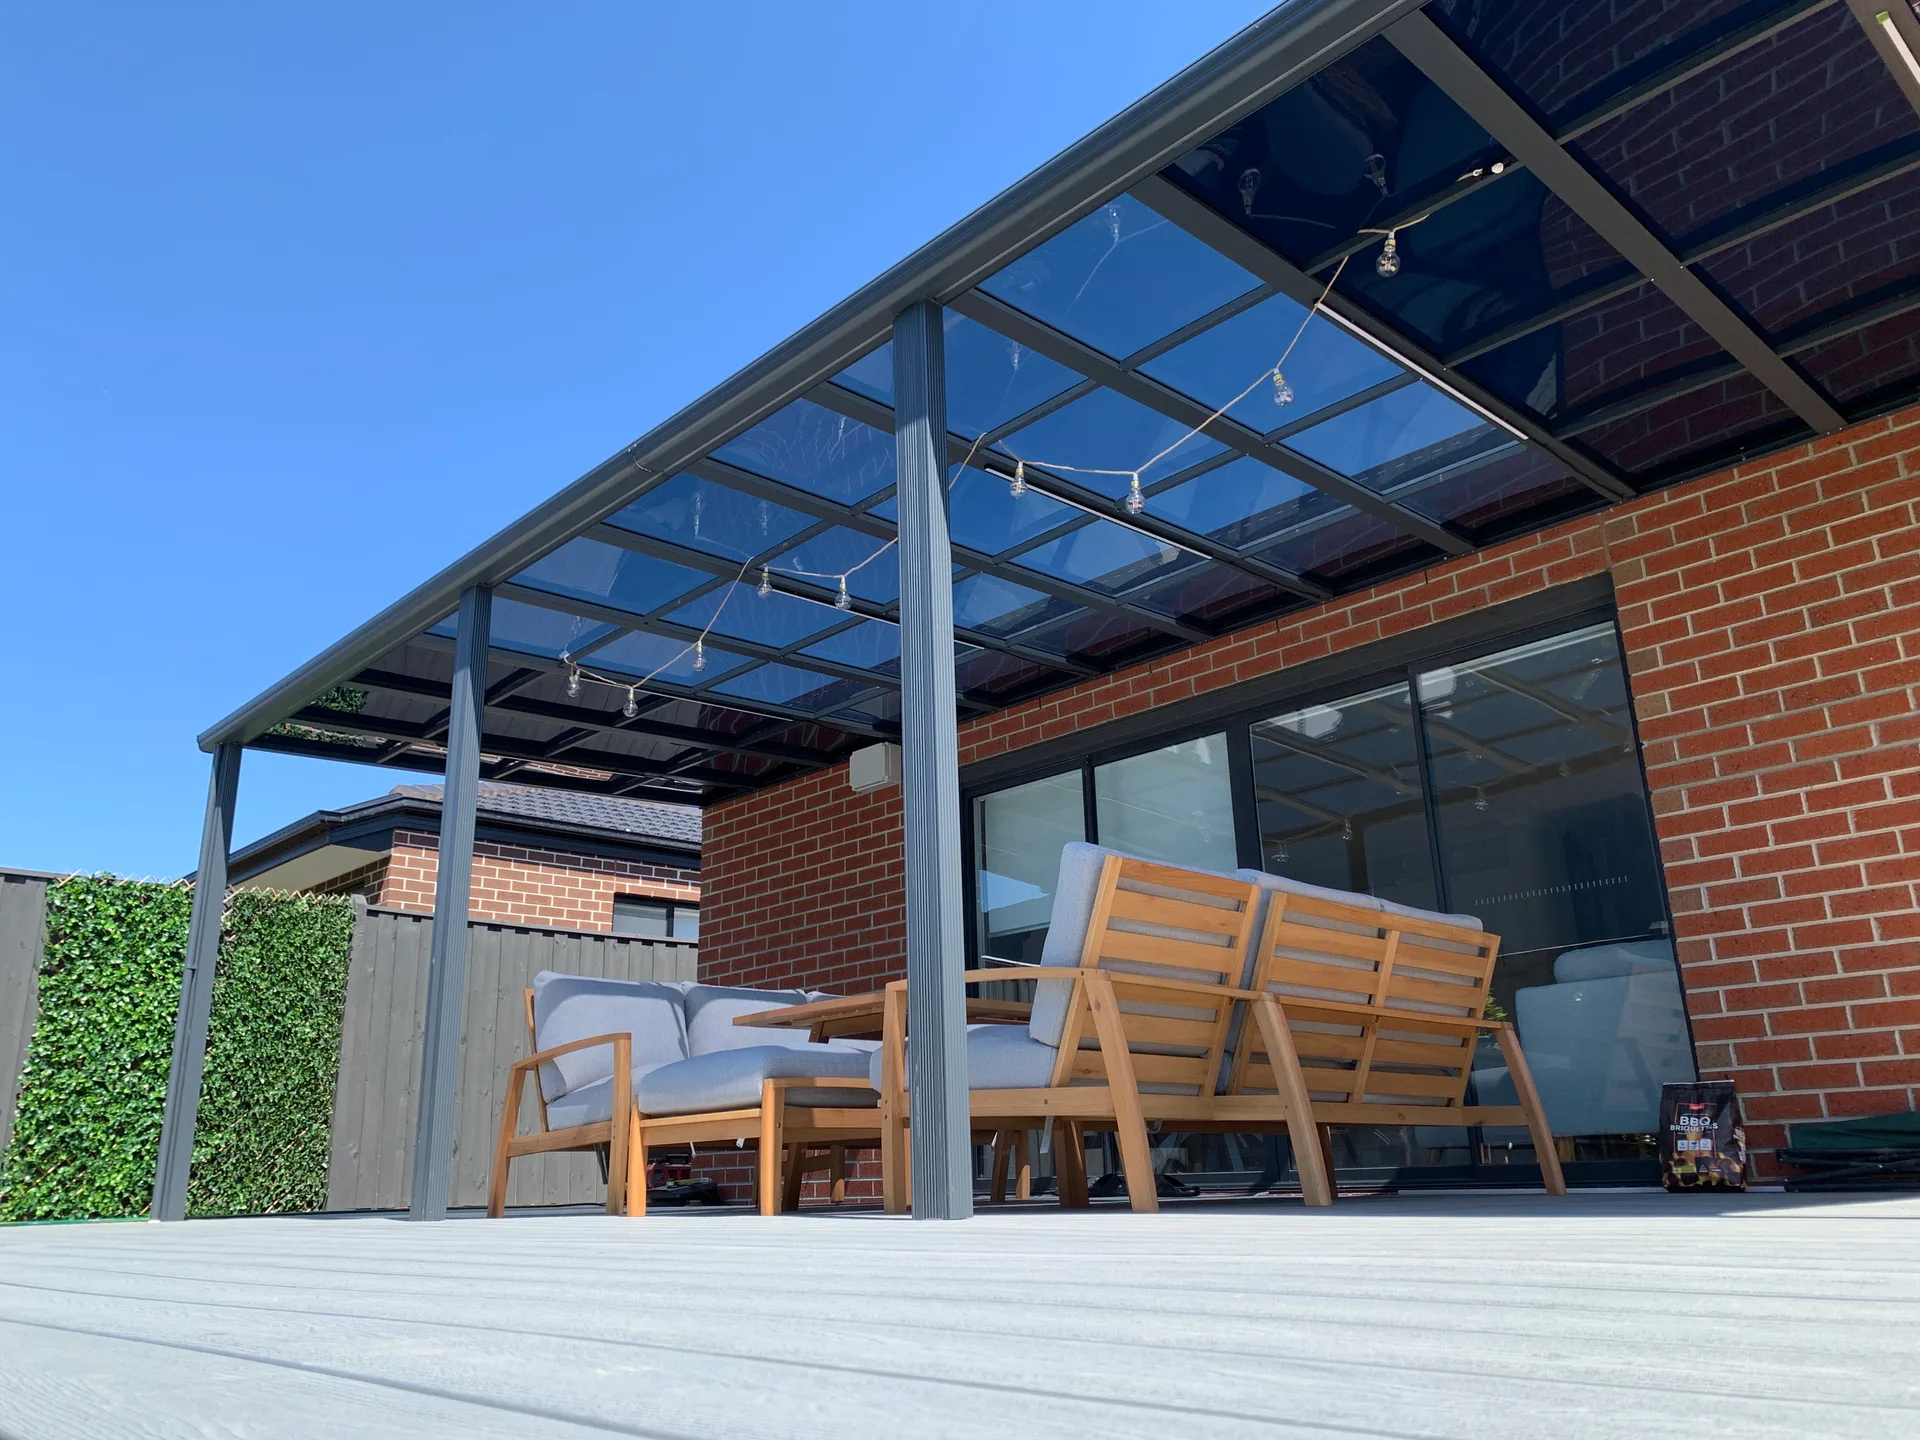
A rear house connection and front support posts carry the roof frame. Two panel tint levels were arranged across the roof to balance daylight beside the living room with reduced direct sun over the outer zones.
The photographs show how the glazed living-room opening, roof frame, panel zones and front supports relate to one another in the completed installation.

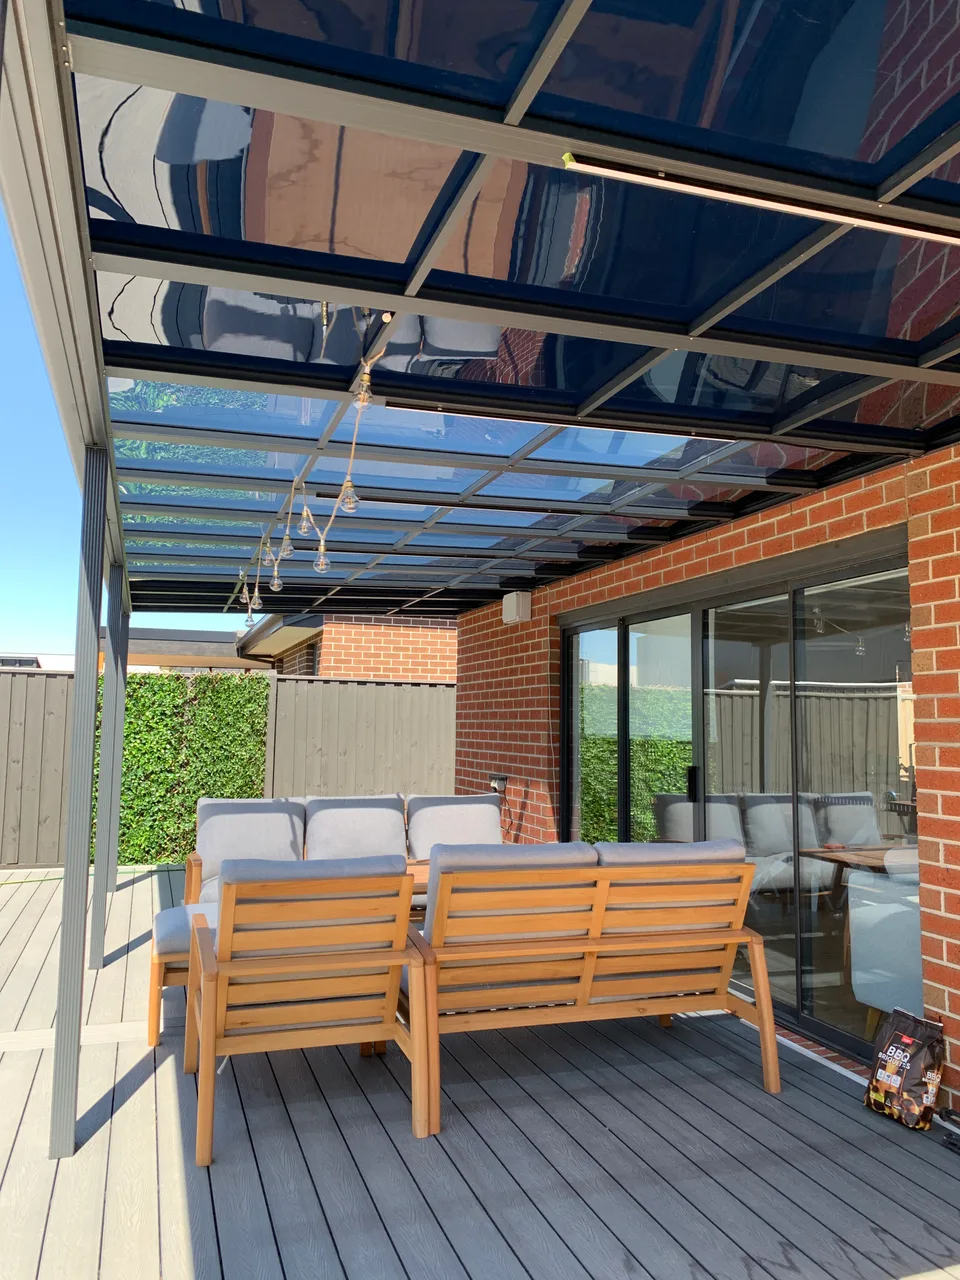
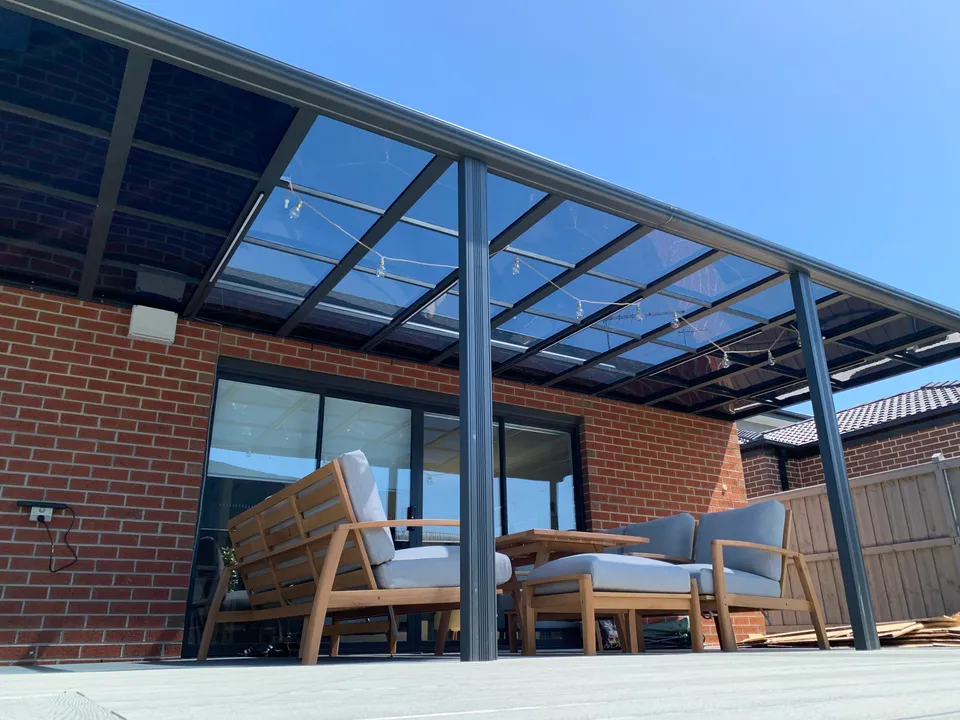
Cover was needed without making the adjoining living room feel closed in, while the two side zones needed less direct sun.
The roof frame connects at the rear house line and is supported by posts at the front. Two panel tint levels were positioned around the daylight and solar exposure of each zone.
The patio gained fixed weather cover while the transparent roof and site-specific panel layout kept the outdoor area visually open beside the living room.
This project uses a rear house connection, front support posts and two panel tint levels. The exact fixing point, structural support, panel layout, roof fall, guttering and discharge route are reassessed for every site and documented in the written quote.
Here, the living-room side and the two side zones had different priorities. Two panel tint levels addressed that difference within one supported roof configuration. The practical lesson is to discuss each zone before choosing a single panel option for the whole area.
Bring an indoor-to-outdoor view to the next discussion. The roof geometry and panel layout should be considered together; these photographs do not measure indoor daylight or temperature.
Send a patio overview, the house connection, approximate width and projection, and the likely rainwater direction for an initial review.