The problem
The patio needed fixed weather cover and a broad, open frontage without a centre post interrupting the nearly six-metre span.
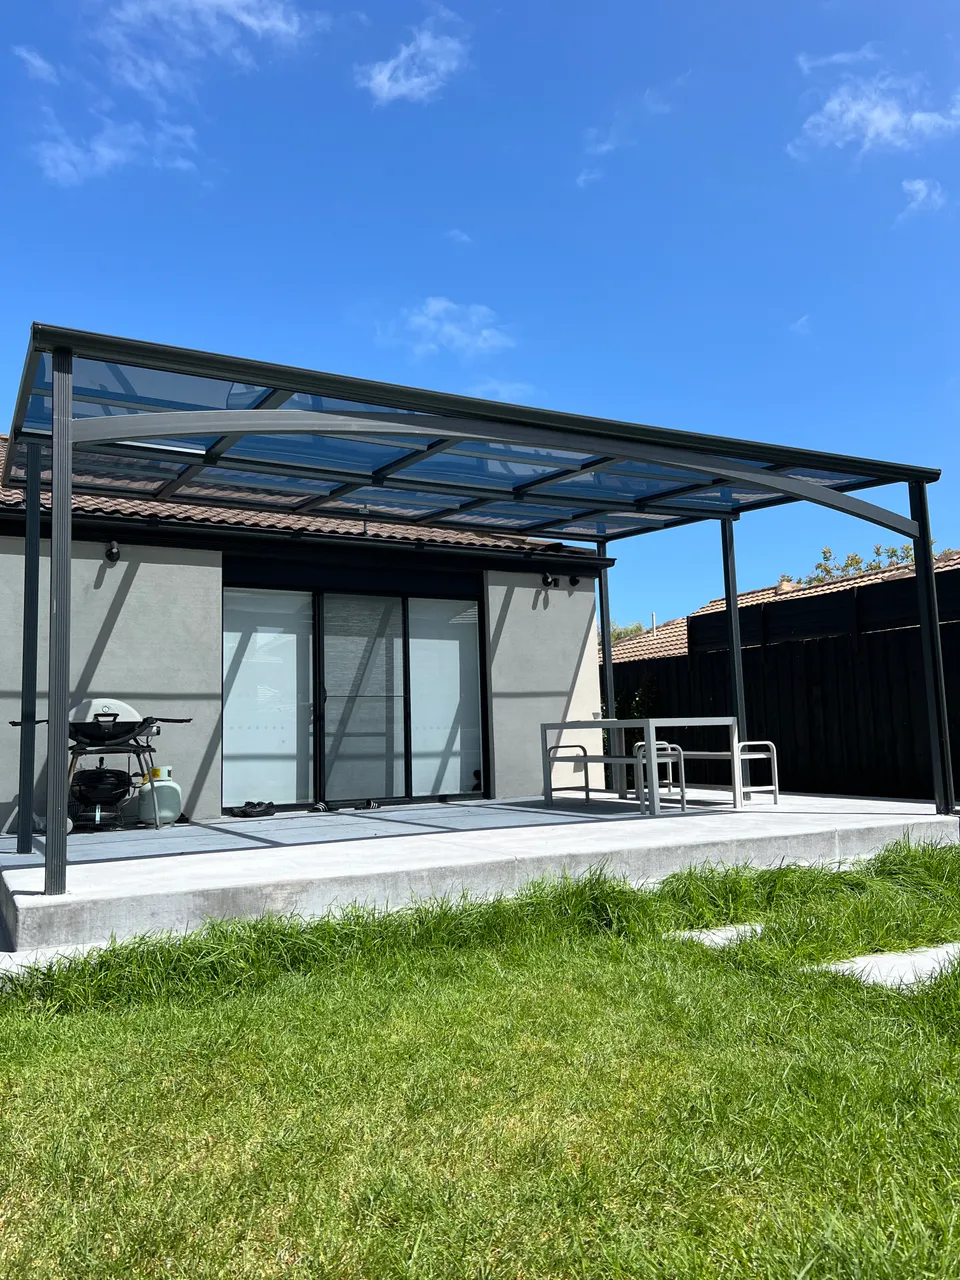
Roof brackets connect through to the roof trusses, while a project-specific C-beam carries the broad frontage between posts fixed to the concrete.
A wide-span patio often starts with practical concerns about movement, furniture placement, the garden view and daylight beside the home.
A centre post can interrupt movement, furniture layouts and the garden-facing view.
The support arrangement still has to suit the measured home, span and concrete platform.
Fixed weather cover should not unnecessarily close in the patio or adjoining interior.
The two outer posts carry the project-specific front beam, leaving the garden-facing opening free of a centre post. The roof-truss connection, panel layout and concrete-fixed posts are coordinated around the measured home.

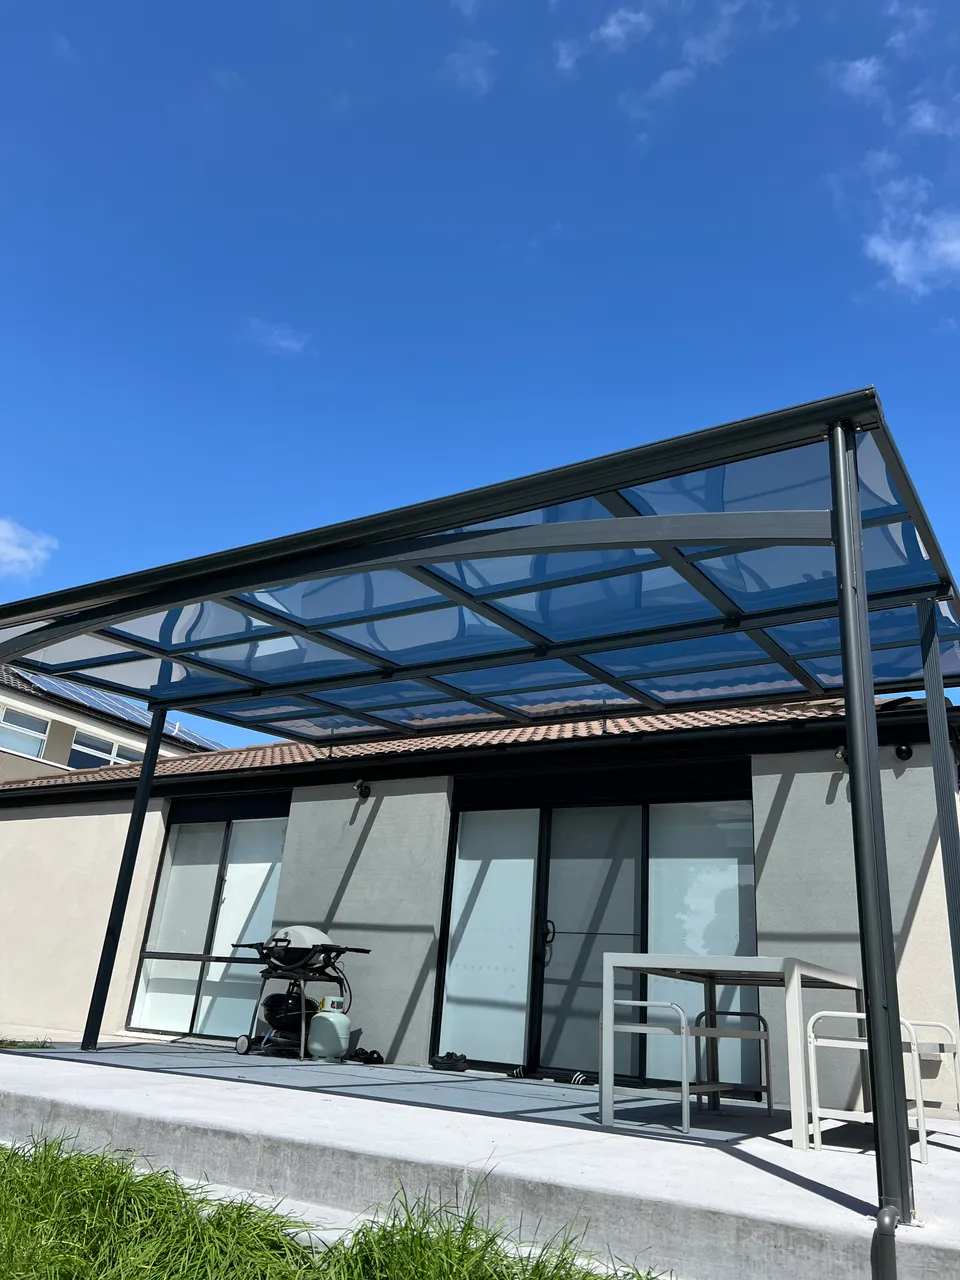
The patio needed fixed weather cover and a broad, open frontage without a centre post interrupting the nearly six-metre span.
Roof brackets connect through to the roof trusses, with the penetrations sealed as part of the installation. Concrete-fixed posts and a project-specific C-beam selected for the measured span carry the broad frontage.
The front opening remains free of a centre post, preserving movement, furniture flexibility and the open garden view. Light-grey panels provide fixed weather cover while retaining filtered daylight beside the home.
This project demonstrates one way to create a wide, open frontage, but the same beam and bracket arrangement cannot simply be copied to another home.
These checks determine whether a similar clear-span configuration is practical for your patio.
The nearly six-metre frontage has no centre post, using a project-specific C-beam and roof-bracket connections that transfer loads to the roof trusses. That configuration gives the patio an open front, but it is not a standard span promise for another property.
For a similar brief, show the full frontage, house roof edge and ground surface. The available connections and supports need to be assessed together before post positions can be confirmed.
Send photos of the outdoor area, existing roofline and both sides of the proposed span. We will review whether a roof-attached Clearview configuration is worth measuring in more detail.