The visual challenge
A single straight and visually heavy roof edge could have competed with the balcony’s changing frontage and concealed more of the original upper façade.
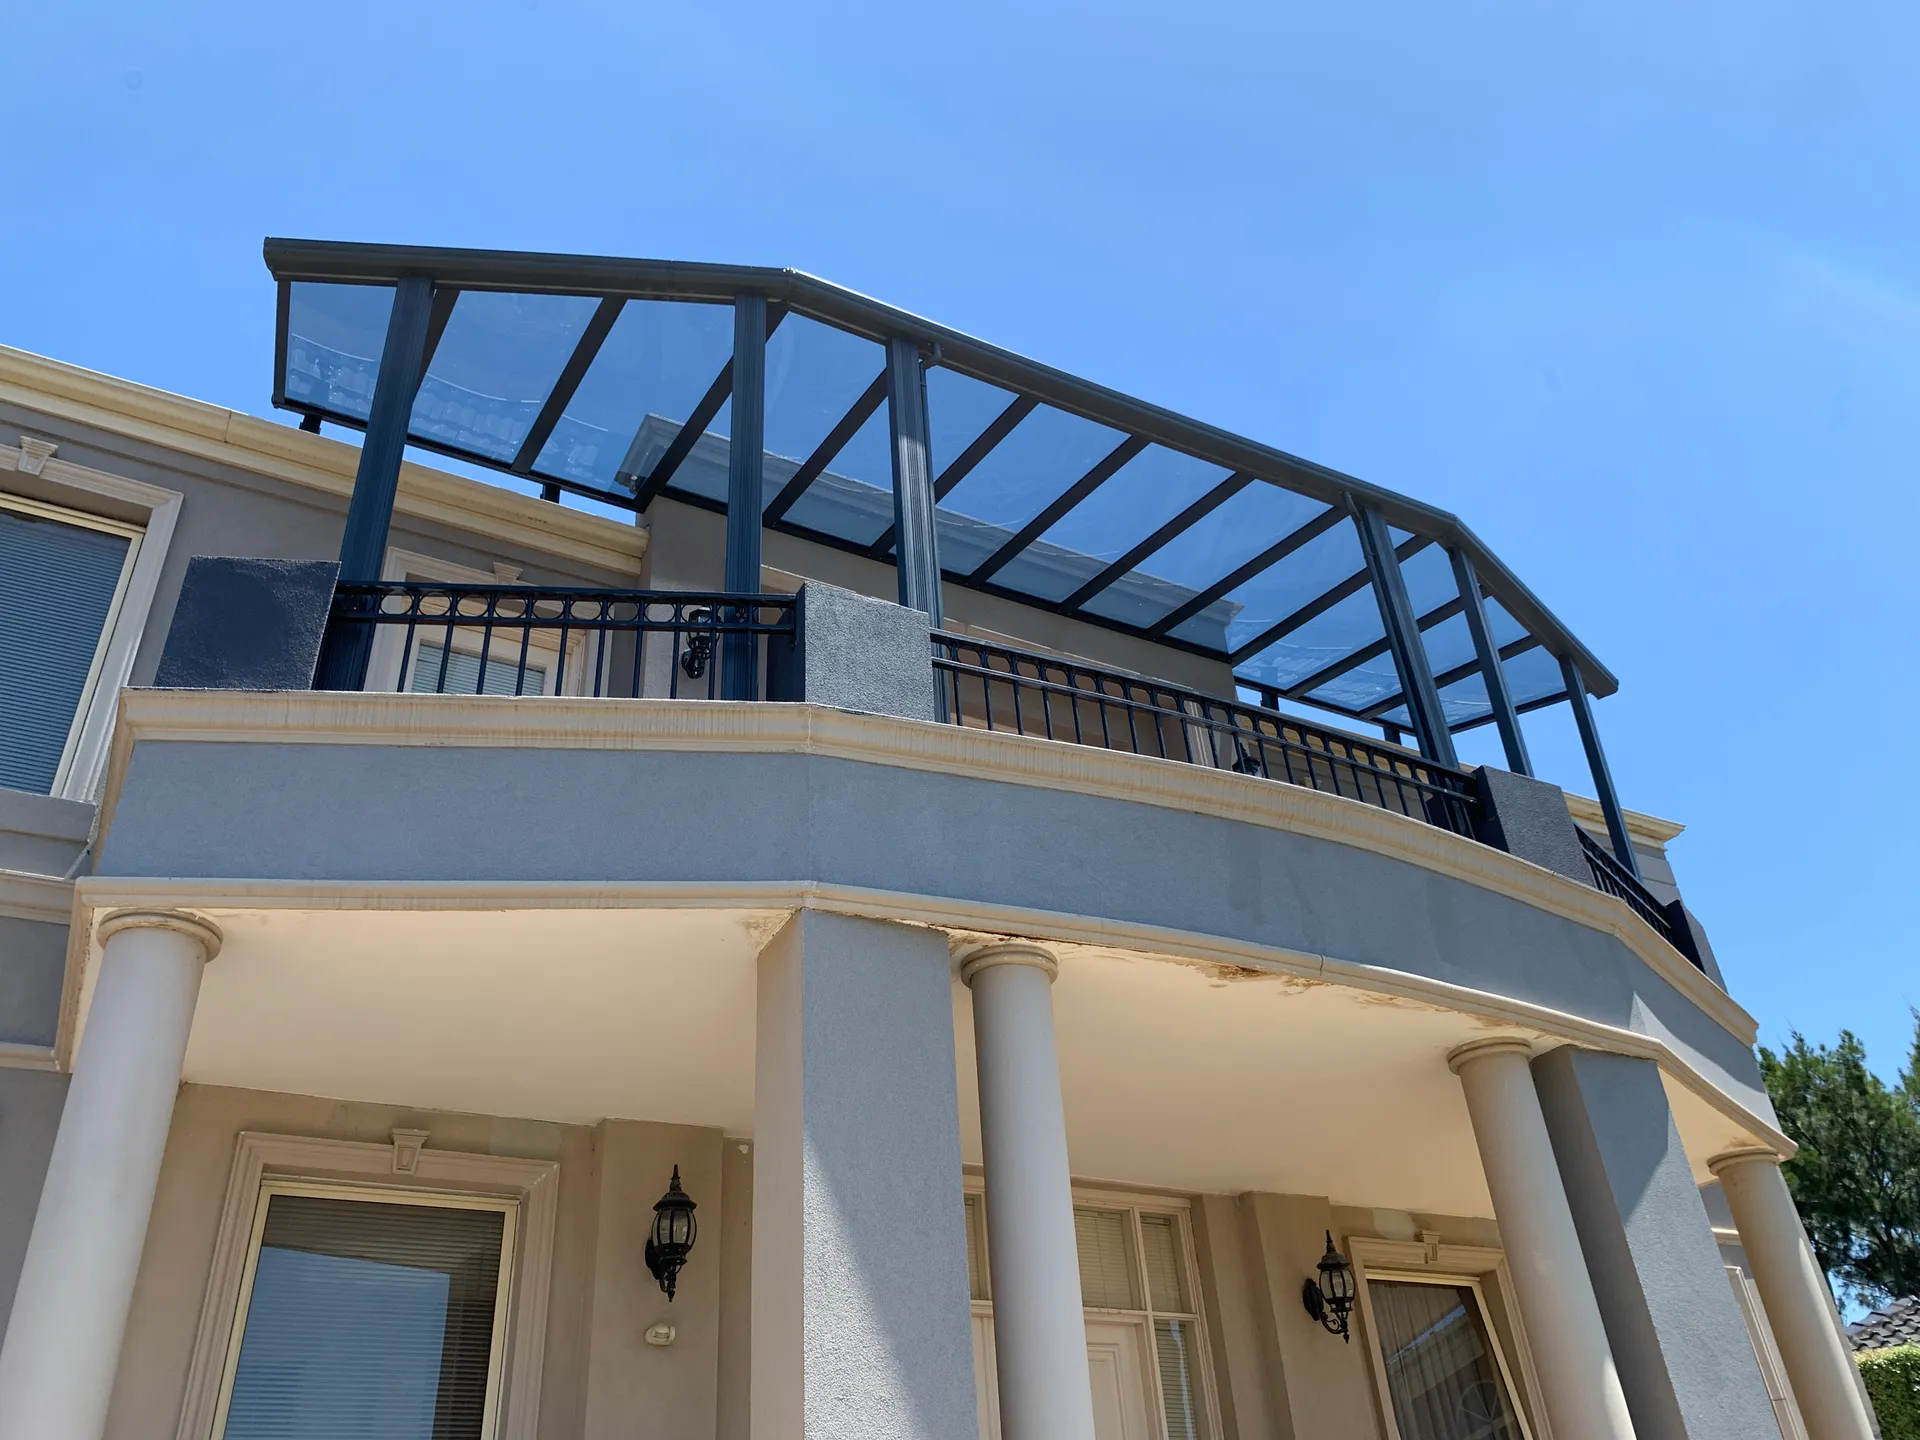
Seen from below, the Clearview roof is divided into straight framed sections that respond to the changing line of the balcony. Dark framing and transparent panels create fixed overhead cover while leaving the architecture beneath visually legible.
Customer privacy: the photographs show one completed project. The public location is limited to Melbourne’s north; the precise address and customer identity are not disclosed.
Three exterior viewpoints show the relationship between the transparent roof, the upper-level balcony and the existing façade. The observations below are visual—not structural claims.
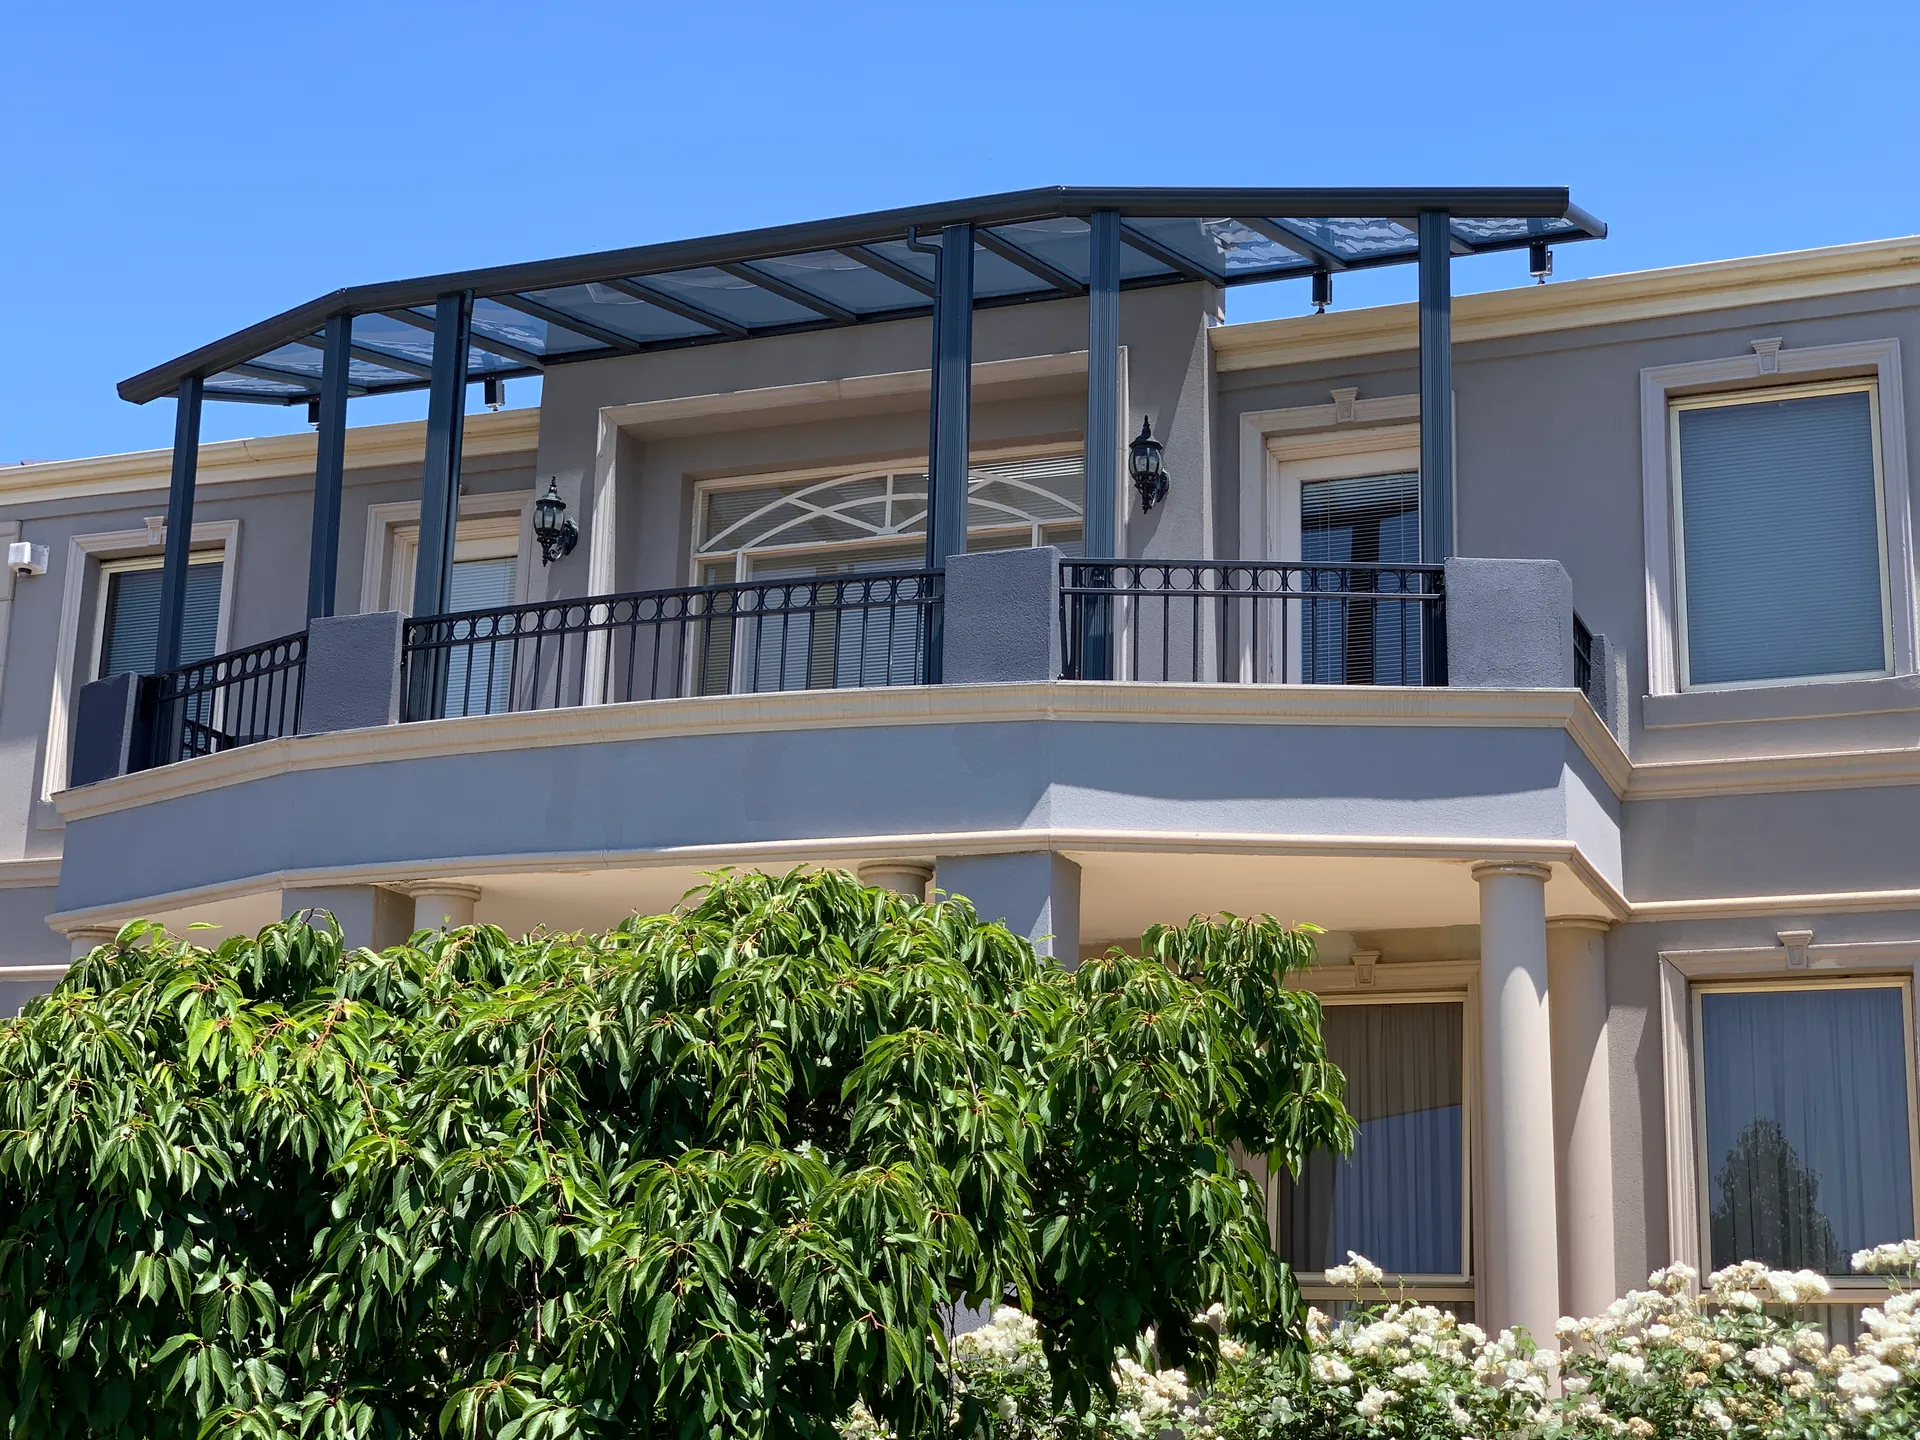
The visible roof edge changes direction through a sequence of straight sections instead of forcing one uninterrupted line across the curved façade.
Dark vertical elements establish a regular rhythm across the frontage and visually relate the new roof structure to the existing balcony rail.
The framed bays remain visibly open to the sky, reducing the visual weight normally associated with an opaque upper-level cover.
Each photograph answers a different visual question: how the roof is framed, how it follows the façade, and how large it appears in the context of the whole building.
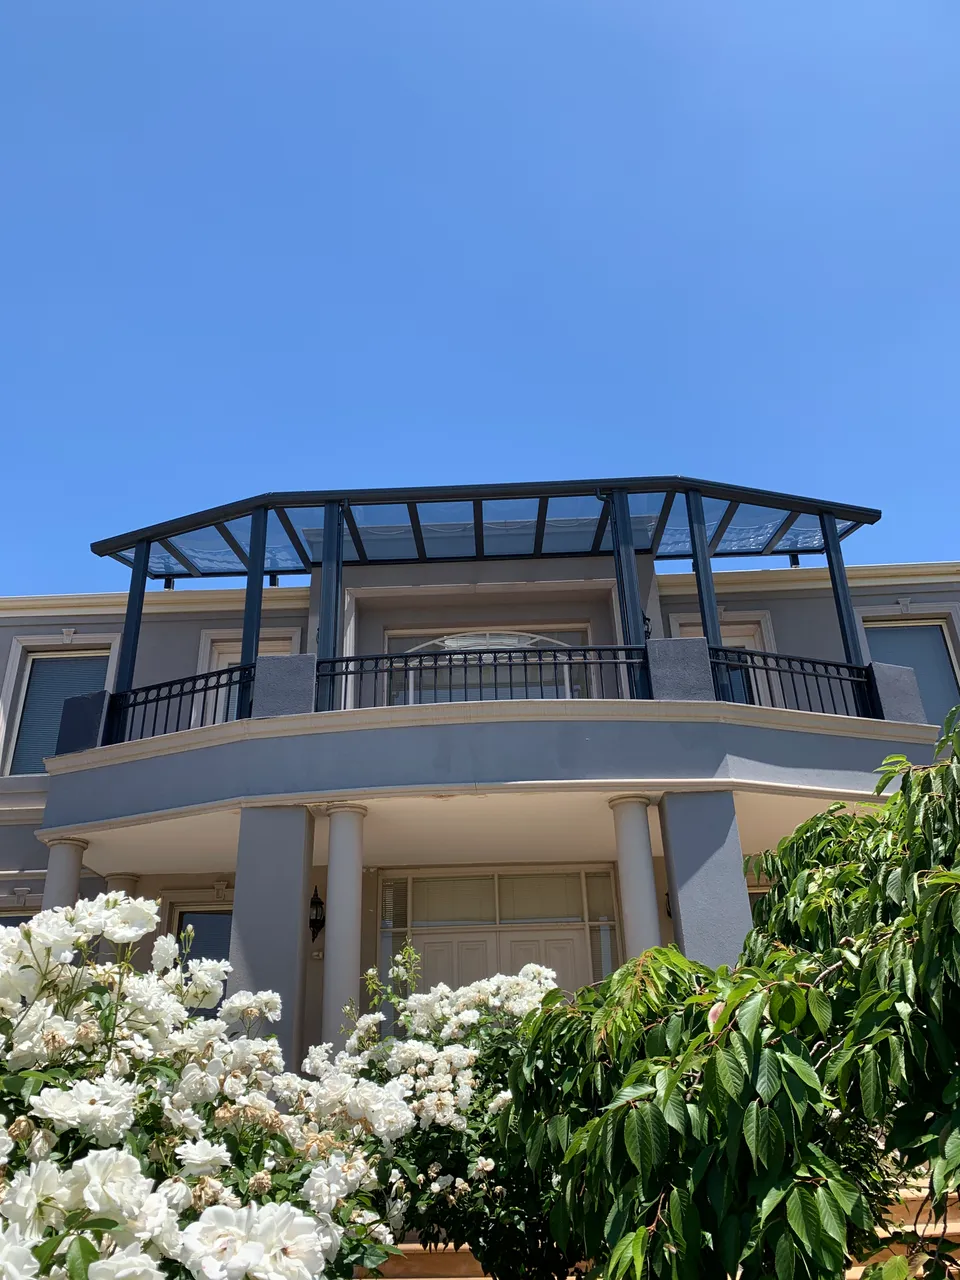
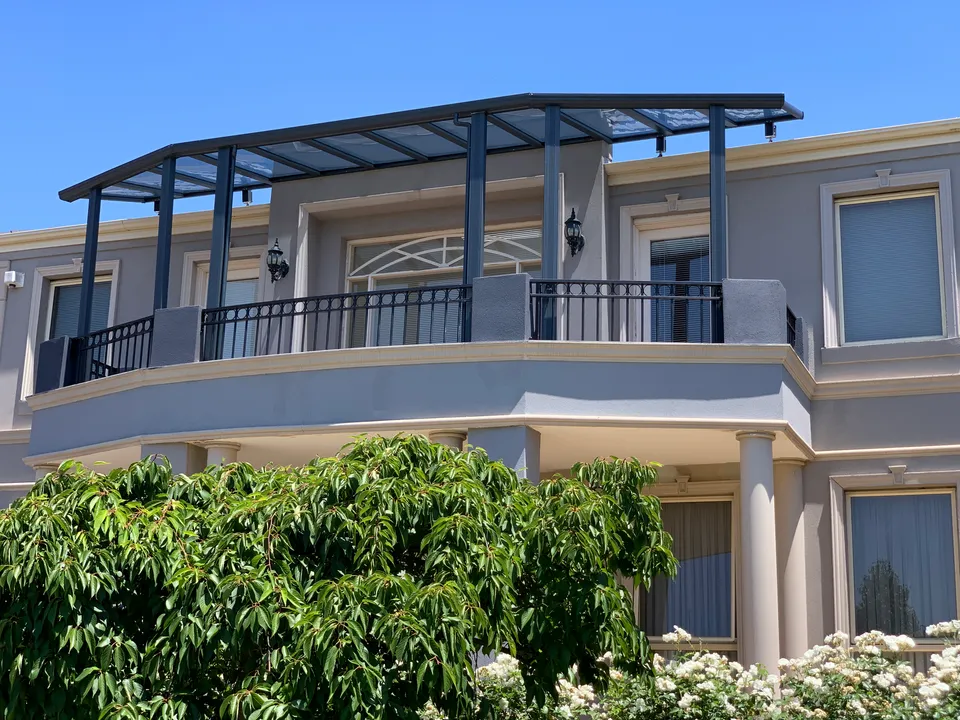
A single straight and visually heavy roof edge could have competed with the balcony’s changing frontage and concealed more of the original upper façade.
Roof brackets connect the Clearview structure to timber framing beneath the existing roof. Straight framed bays change direction in stages along the curved balcony, main support posts carry the outer edge, and the integrated front gutter connects to downpipes positioned inward from each side.
The balcony gained fixed weather cover without replacing the home’s curved architectural character with a visually heavy opaque roof.
This project uses a roof-bracket connection to timber framing beneath the existing roof, main support posts, a segmented roof frame and an integrated front gutter connected to downpipes positioned inward from each side. A new site still requires its own measured configuration.
Send wide exterior views, photographs from the balcony, the likely house connection and approximate dimensions. Alpoco can first assess whether Clearview is worth progressing for the site.