The problem
The original pergola created an outdoor zone but offered no reliable rain cover, limiting how often the homeowner could use the space.
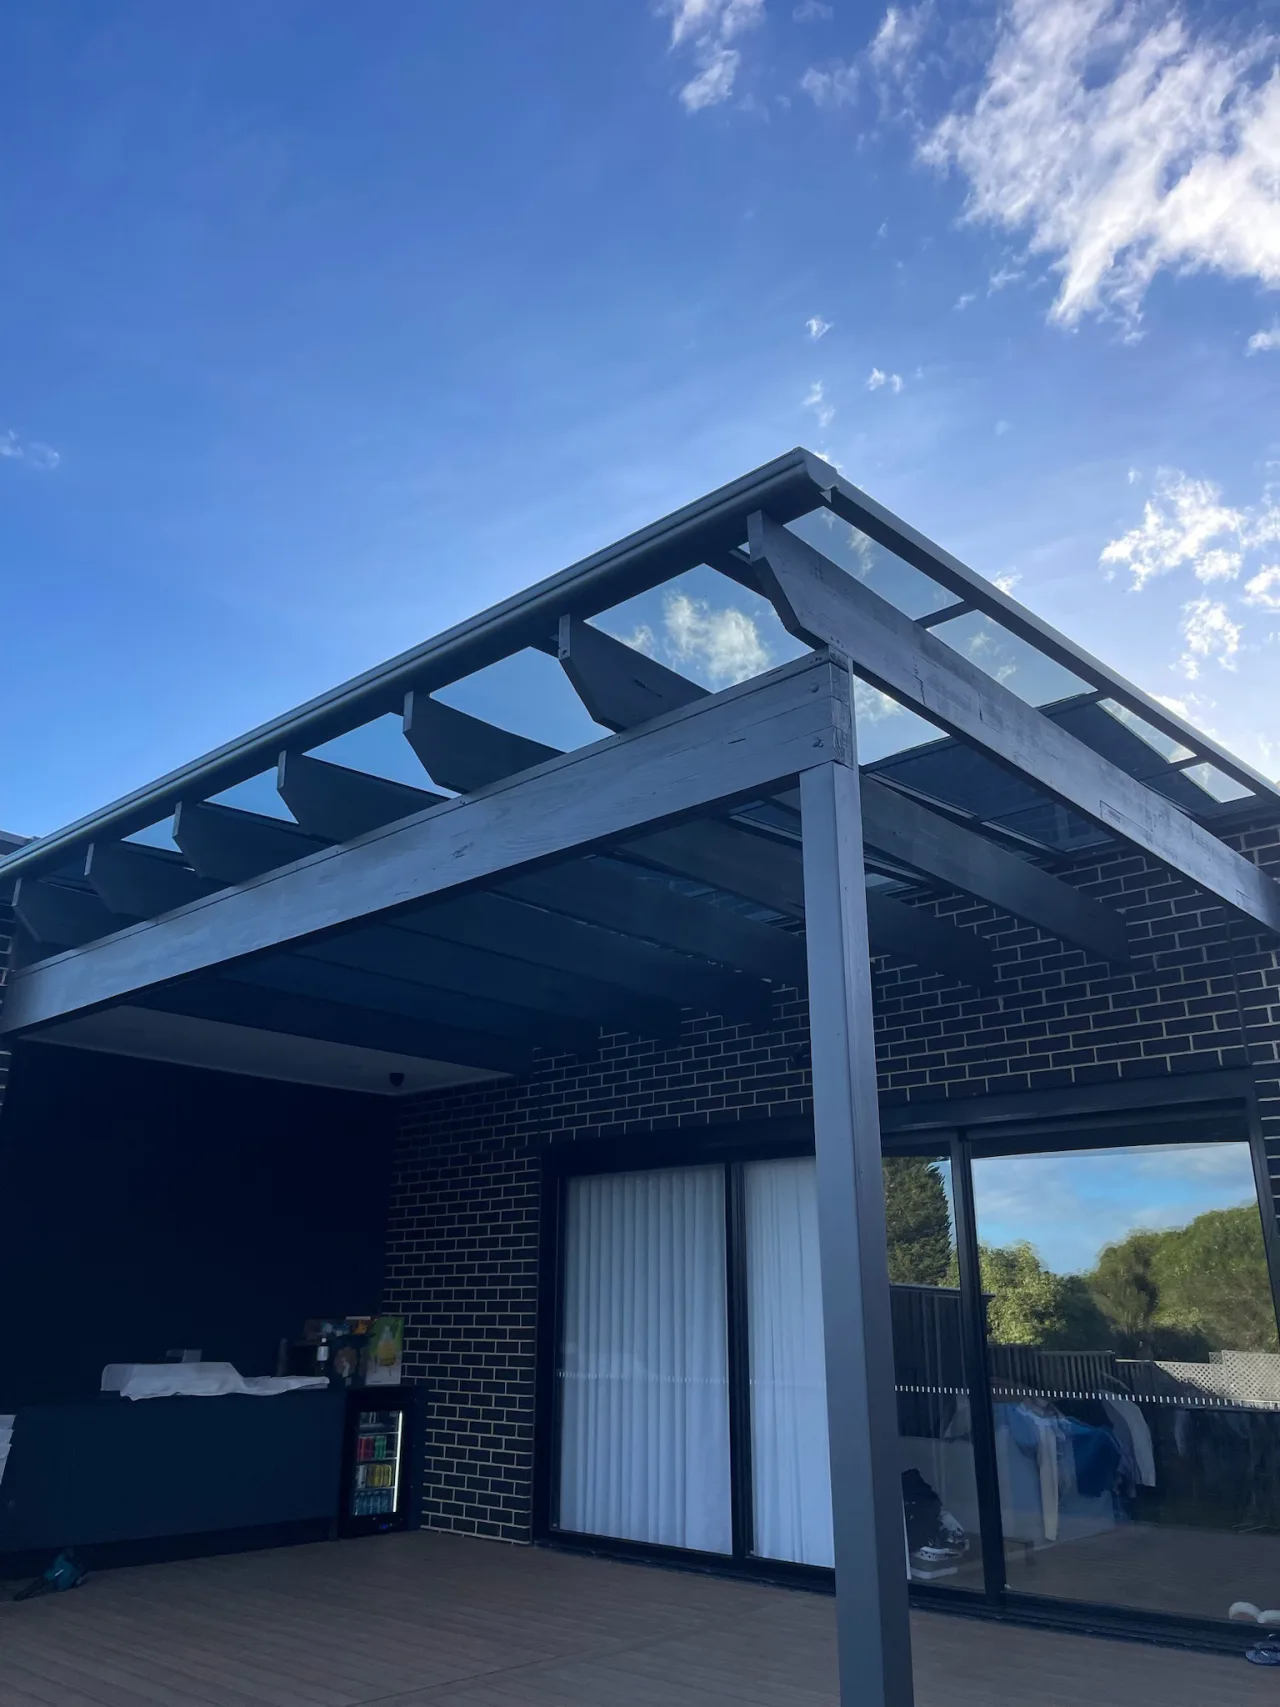
The original pergola was built with the home but remained open to rain. Alpoco retained that structure and installed a connected, waterproofed Clearview roof system above it.
The builder-installed pergola already defined the outdoor space, but its open rafters did not keep rain out. The Clearview solution was configured above the existing frame so the homeowner could use the area more often without an unnecessary rebuild.
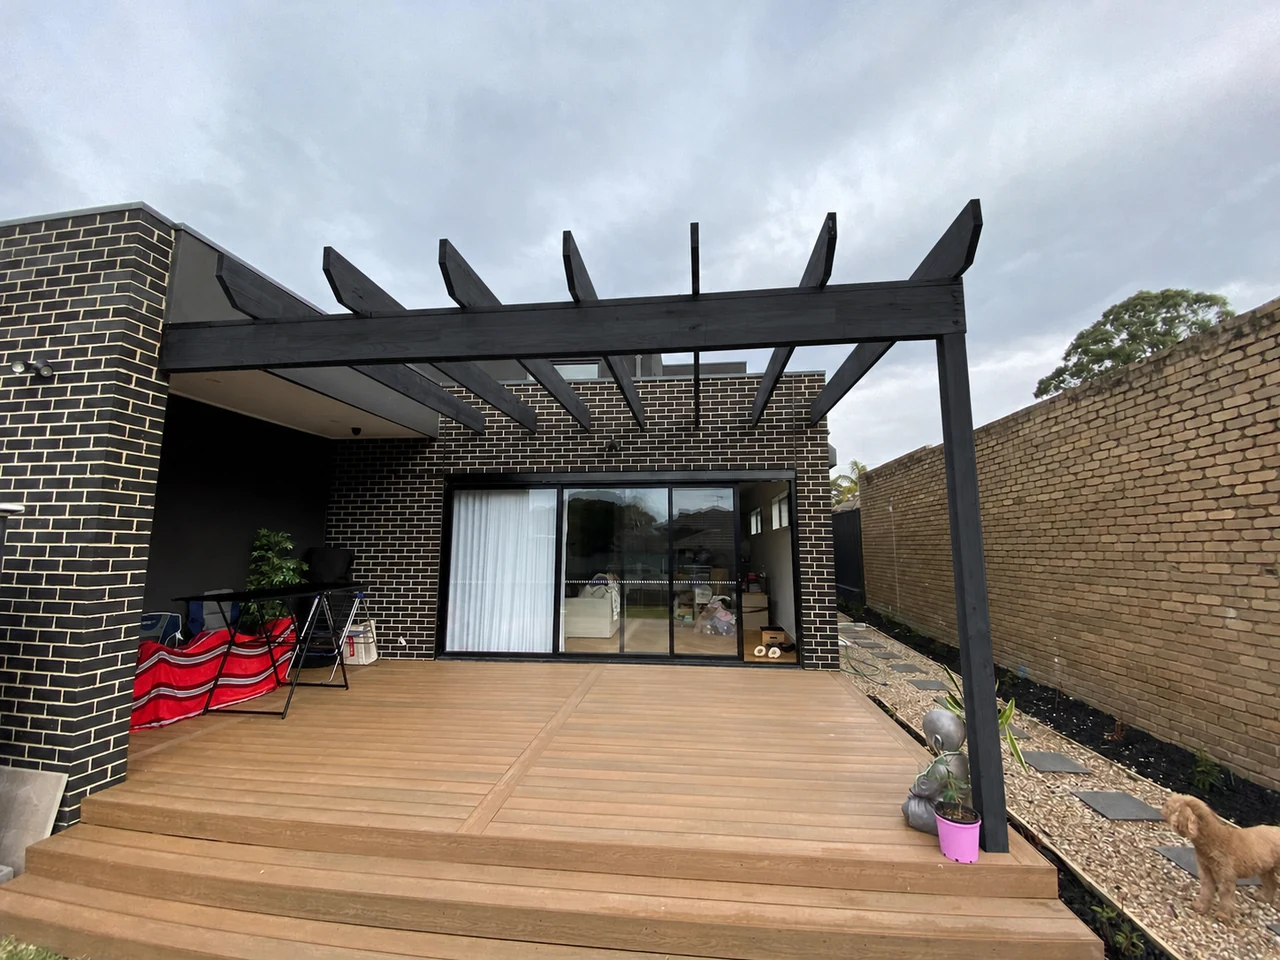 Before
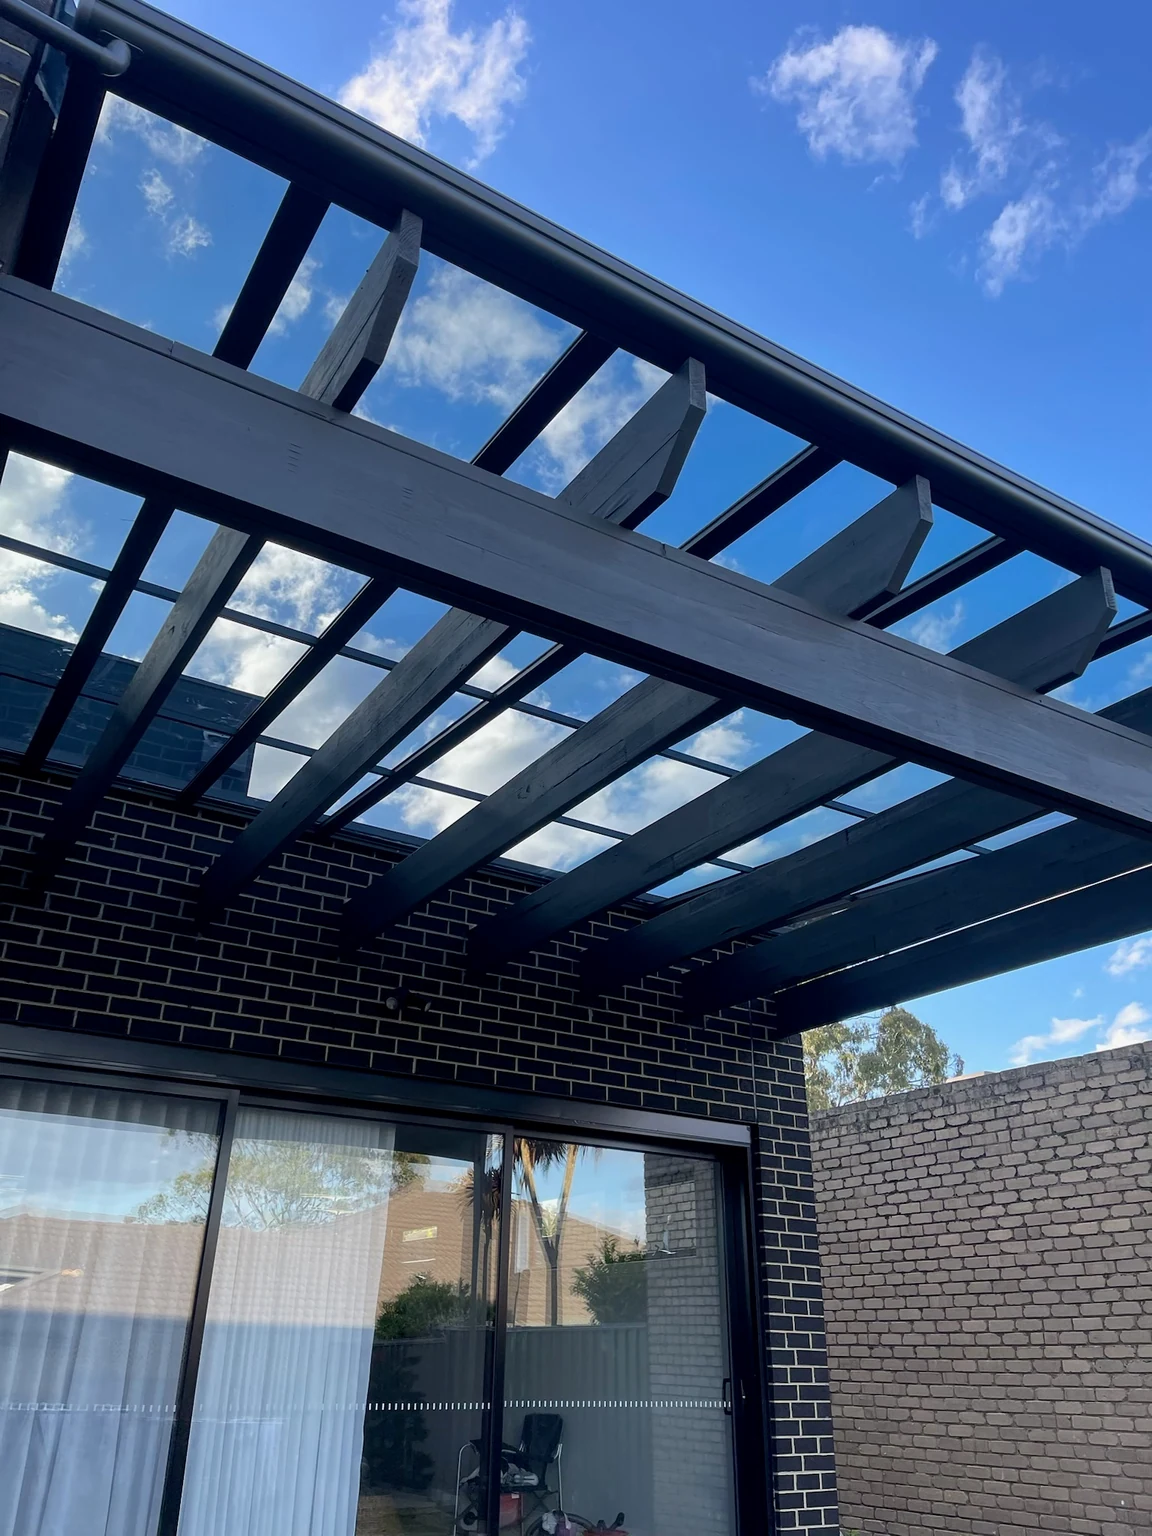 After
AfterThese additional photographs show the same completed project from the corner, below the roof and along the connection points. The images are shown without generative structural edits.


The original pergola created an outdoor zone but offered no reliable rain cover, limiting how often the homeowner could use the space.
Alpoco worked with the retained structure, measured the new roof above it and completed the necessary connection and waterproofing for this installation.
The outdoor area gained fixed transparent weather cover without discarding the pergola that was already part of the home. The homeowner was very satisfied with the completed result.
This project confirms what was possible for this particular pergola. For another home, Alpoco still checks the existing structure, connection points, clearances, roof fall, guttering and drainage before confirming what can be retained. Any strengthening, engineering or approval requirement is identified separately where applicable.
The timber frame was retained while Clearview roofing and drainage were added. The before-and-after views help explain the scope: keeping an existing structure does not remove the need to resolve the new roof’s fall, connections and water discharge.
For a new enquiry, show the frame joints and posts as well as the overall appearance. Retention is a site-specific decision based on condition and the proposed configuration, rather than an automatic way to reproduce this result.