Width and projection
The covered area affects panel count, framing, post layout and installation time.
Clearview is Alpoco’s fixed transparent patio roofing system—designed to keep rain out while retaining natural daylight. Each roof is measured, supplied and installed for the individual Melbourne home.
Equivalent to $4,500–$5,500 before GST.
This is an indicative example, not a standard rate. It is a planning range for a Clearview roof of around 10 m² that Alpoco measures, supplies and installs.
The Clearview roof system is configured for the measured home rather than sold as a supply-only sheet price.
Attachment, framing, posts, gutter outlet, downpipe, access and panel choice are confirmed in the written quote.
Engineering, approvals, removal and extra structural work are identified separately where the site requires them.
Approximate dimensions and photos help Alpoco provide a more useful initial range before a free site measure is arranged.
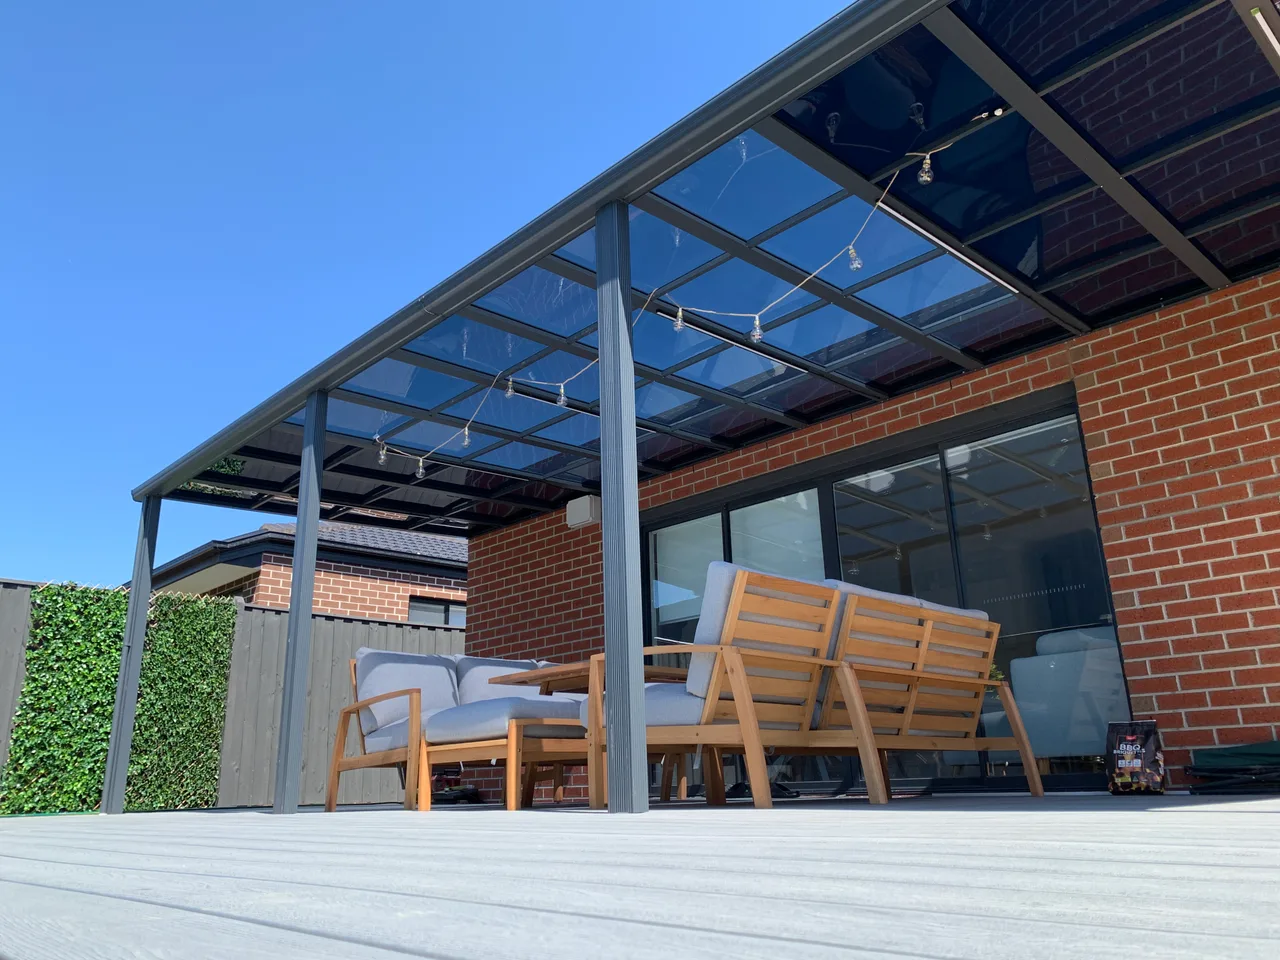
This attached patio uses a rear house connection, front support posts and two panel tint levels. It demonstrates why two roofs with a similar footprint can require a different measured configuration.
Pricing boundary: this completed project is not presented as the 10 m² budget example and no customer price is implied.
View the Keysborough projectThe same covered area can require a different structure and rainwater path at a different home.
The covered area affects panel count, framing, post layout and installation time.
Wall, fascia, eaves and freestanding conditions change beams, posts and connection details.
The integrated gutter, outlet, downpipe and final discharge route are configured for the site.
Elevated work, restricted access and preparation can change the measured scope.
Panel selection is confirmed around the daylight priorities and measured home.
Engineering, approvals, removal or structural work are identified separately where required.
Start with suburb or postcode. Photos and dimensions are useful but optional.
Arrange a measure after the initial range makes sense and you want to continue.
Price, inclusions, timing and applicable warranties are documented before fabrication.
Labour covers Alpoco workmanship. Material coverage applies to the supplied components identified in the written quote, with conditions and exclusions listed before fabrication. Warranty periods are separate from expected product service life.
You do not need construction drawings to begin.
Patio overviewShow the area the roof needs to cover.
House connectionShow the wall, fascia, eaves or existing frame.
Approximate dimensionsWidth and projection are enough for the first review.
It is an indicative planning range for a Clearview roof measured, supplied and installed by Alpoco. The exact connection, framing, posts, drainage, access and inclusions are confirmed for the individual site in the written quote.
Sometimes. Alpoco first reviews the existing frame, span, connection, achievable roof fall and drainage path. Photos and approximate dimensions help identify whether the structure is worth progressing to a measure.
They can. Engineering, approvals, removal and additional structural work are identified separately where required rather than assumed inside the indicative example.
Yes. Alpoco starts with a remote review. If the initial range makes sense and you want to continue, a free site measure and panel sample review can be arranged.
Panel selection is confirmed around the home’s daylight priorities and measured configuration. Any price effect is shown in the written quote before fabrication.
It is an early planning range based on the information provided, not a final quote. A free site measure confirms the dimensions, structure, access and drainage before Alpoco issues the written measured scope.
A photo set should show the roof area, proposed connection, supports and water path. Those details help identify why two apparently similar patios may need different work.
When comparing written quotes, check the panel specification, support arrangement, gutter and discharge work, site access, and any exclusions for strengthening or approvals. The published 10 m² budget is an indicative example, not the recorded price of a photographed project.
Prepare photos for a more useful initial review →Send your suburb and one contact method. Photos and approximate dimensions are optional, but help Alpoco provide a more useful initial range. We normally reply within two business days.