- Uses a measured connection associated with the home.
- Usually combines the rear connection with front posts.
- Requires inspection of the proposed attachment area and load path.
- Must coordinate eaves, fascia, wall, roofline, doors and windows.
- Fall and drainage are resolved from the available connection height.
Configuration guide · Melbourne
Attached or freestanding patio roof?
Neither configuration is automatically better.
An attached roof uses the home as part of the support strategy. A freestanding roof uses its own posts and footings. The practical choice depends on the existing building, patio position, post layout, access, fall and drainage.
Reviewed 15 August 2026. Final connections, member sizes, footings and any engineering or approvals are confirmed for the measured project.
Two support strategies
The difference begins with where the roof loads go.
Appearance matters, but the decision is controlled by the existing building and the independent support locations available around the patio.
- Uses independent posts and supporting members.
- Requires workable post and footing positions around the patio.
- Can avoid relying on an unsuitable house connection.
- Must coordinate slabs, paving, underground services and access.
- Still requires a defined fall, gutter and discharge route.
What Alpoco checks
A configuration is only useful when it fits the whole site.
These checks turn the preferred appearance into a buildable measured scope.
Connection condition
Wall, eaves, fascia and roof geometry are reviewed to identify whether an attached strategy is worth progressing and what remains to be confirmed.
Post positions and movement
Posts must transfer loads while preserving doors, paths, furniture use and the desired open edge.
Footings, slab and services
A visible slab does not by itself prove suitable footing capacity. Existing conditions and any required independent footings are confirmed in scope.
Roof fall and clearances
Door heads, eaves, neighbouring boundaries and the outer drainage edge affect the achievable height and fall.
Gutter and discharge
Both configurations require a deliberate water path. Freestanding does not mean drainage can be placed anywhere.
Access and project scope
Material access, elevated work, removal, electrical interfaces, engineering and approvals are identified separately when relevant.
A useful starting direction
When might each option be considered?
This is orientation for an enquiry, not a substitute for measurement.
The home offers a workable connection
The patio sits directly beside the building and the measured connection, height and water path can be resolved coherently.
Independent support is clearer
The desired covered area sits away from the home or the existing building connection is not the preferred support path.
Neither simple layout fits
Boundaries, elevated access, curved façades, wide spans or approval conditions may require a more specific design or a different roof approach.
Real project configurations
See the connection and support decisions in context.
These completed projects demonstrate different solutions. They do not pre-approve the same solution for another home.
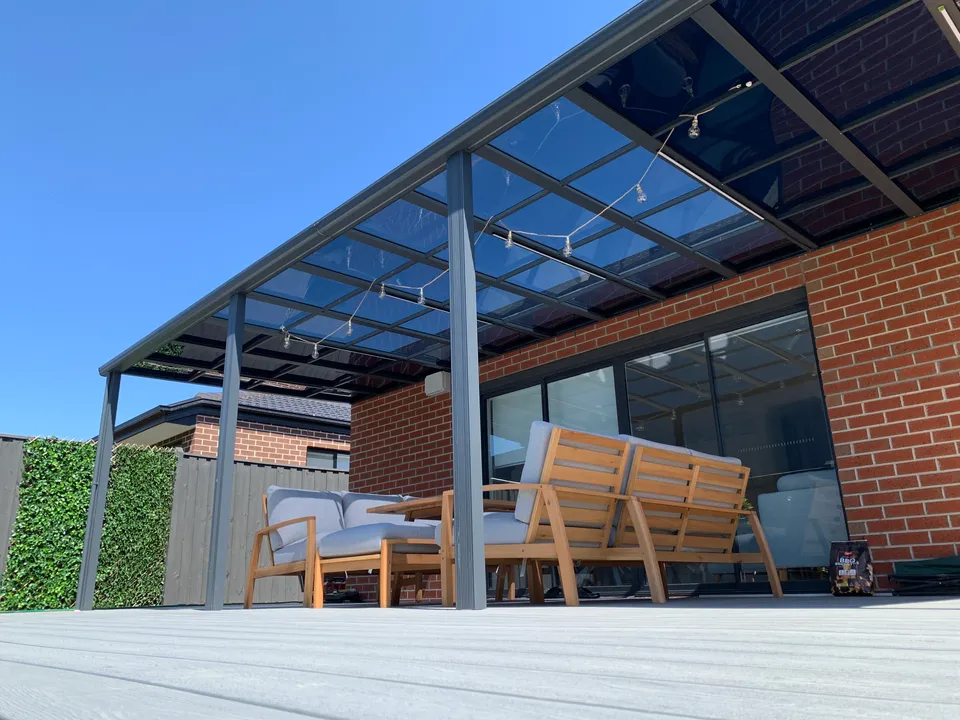
Attached · Keysborough
Rear house connection with front posts
The completed configuration uses the home-side connection and a supported outer edge.
View project →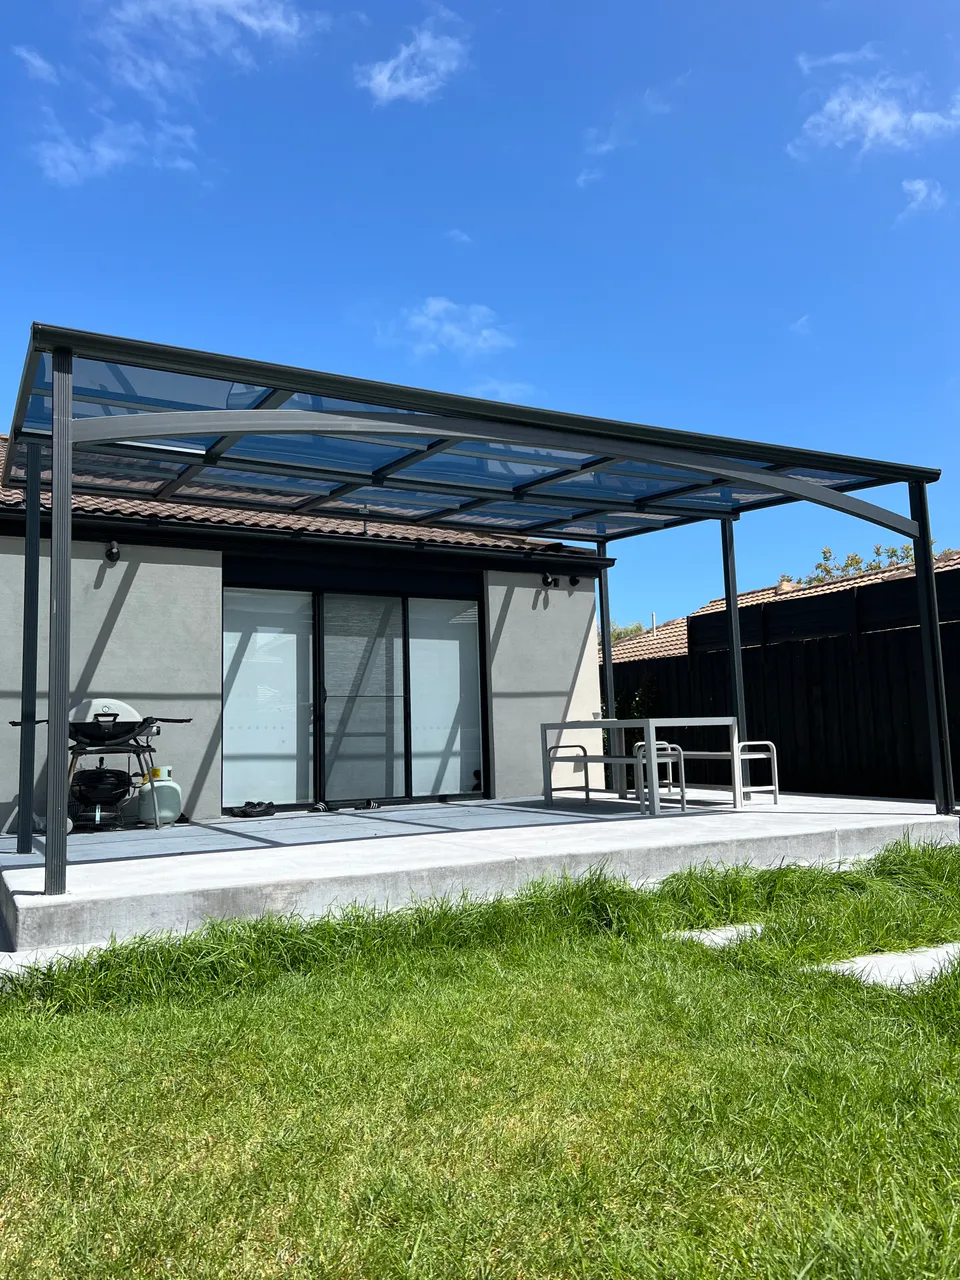
Roof-bracket attached · Bentleigh
Nearly six-metre clear frontage
Roof-truss brackets, concrete-fixed posts and a project-specific beam address this measured span.
View project →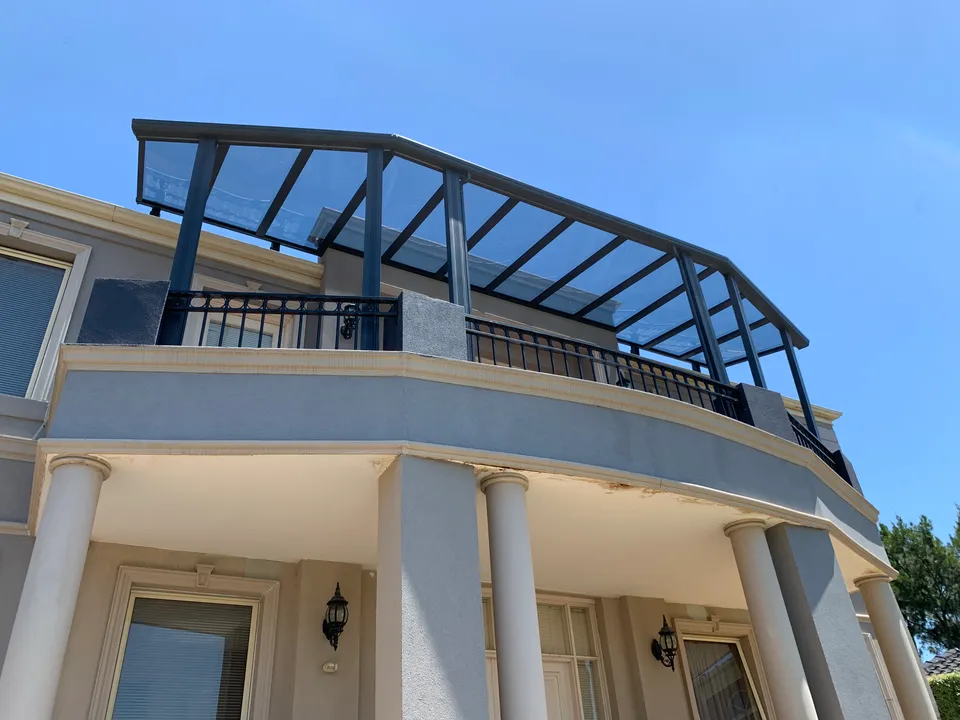
Custom upper level · Melbourne
Curved façade and elevated access
The post layout, façade relationship and discharge route required a site-specific configuration.
View project →Show both the building and the ground
Review my configurationSend a wide patio view before choosing the configuration.
Include the house connection, patio edge, ground or slab, doors, gutters and approximate dimensions. Alpoco can identify the likely direction and what the site measure still needs to confirm.