Covered patios and transparent roofing
Start with the Melbourne patio guide, then compare clear polycarbonate and aluminium patio roofing.
The completed projects below are verified Clearview installations. Use the category paths to explore patio, pergola, outdoor-blind and lighting options without treating every category as a published case study. Locations are shown at suburb or regional level to protect customer privacy.
These are planning categories and service guides. Verified project pages remain clearly identified in the section below.
Start with the Melbourne patio guide, then compare clear polycarbonate and aluminium patio roofing.
Compare local pergola planning, shade and blinds use cases, or complete motorised roof systems.
Review manual and motorised blind paths for patios, pergolas and alfresco openings.
Plan lighting with the patio or pergola structure, including cable routes, switching and the night-time finish.
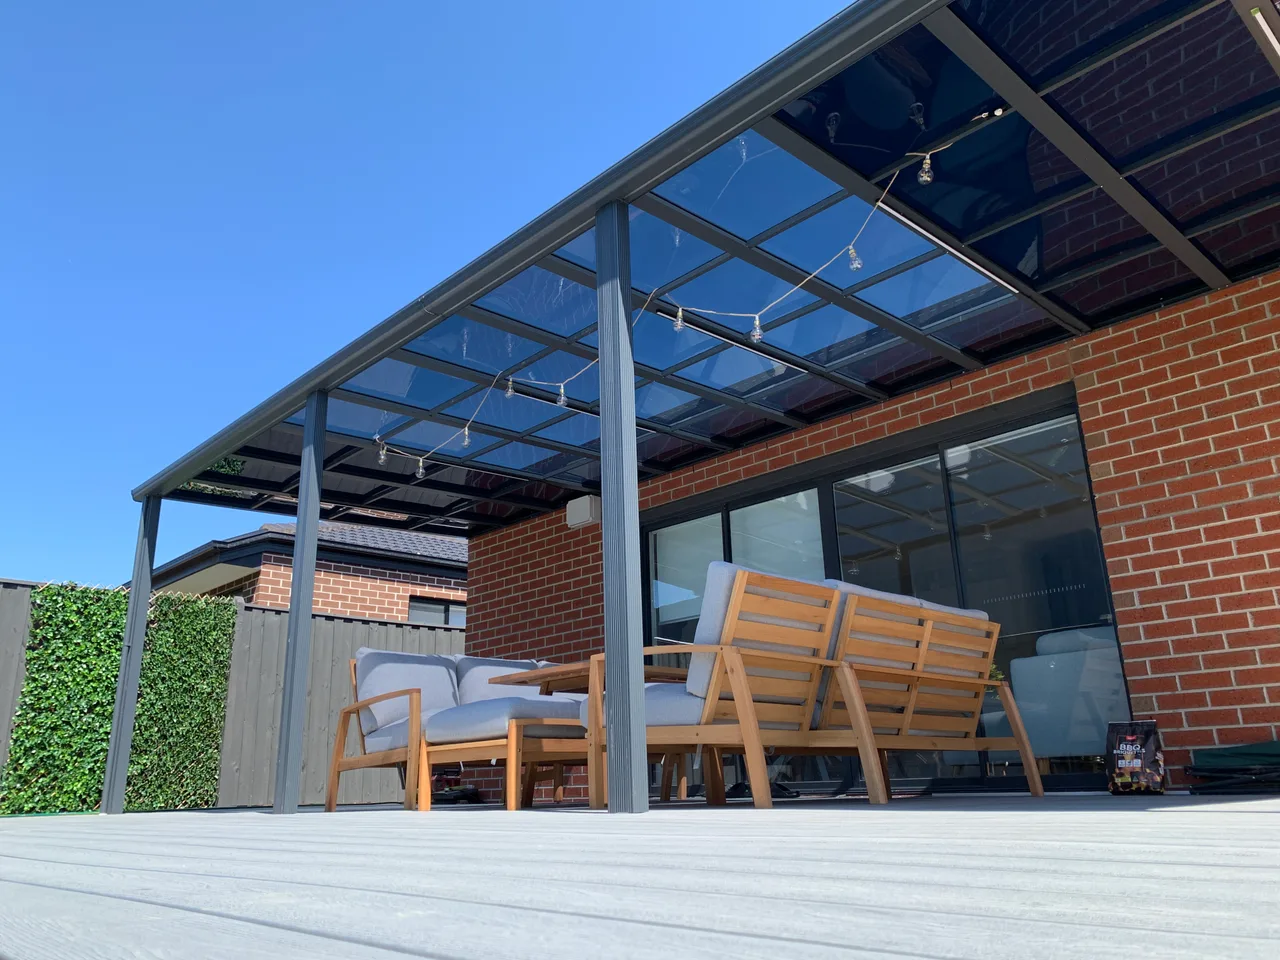
A rear house connection and front support posts carry the roof frame. Two panel tint levels were arranged around the daylight beside the living room and the direct sun over the outer zones.
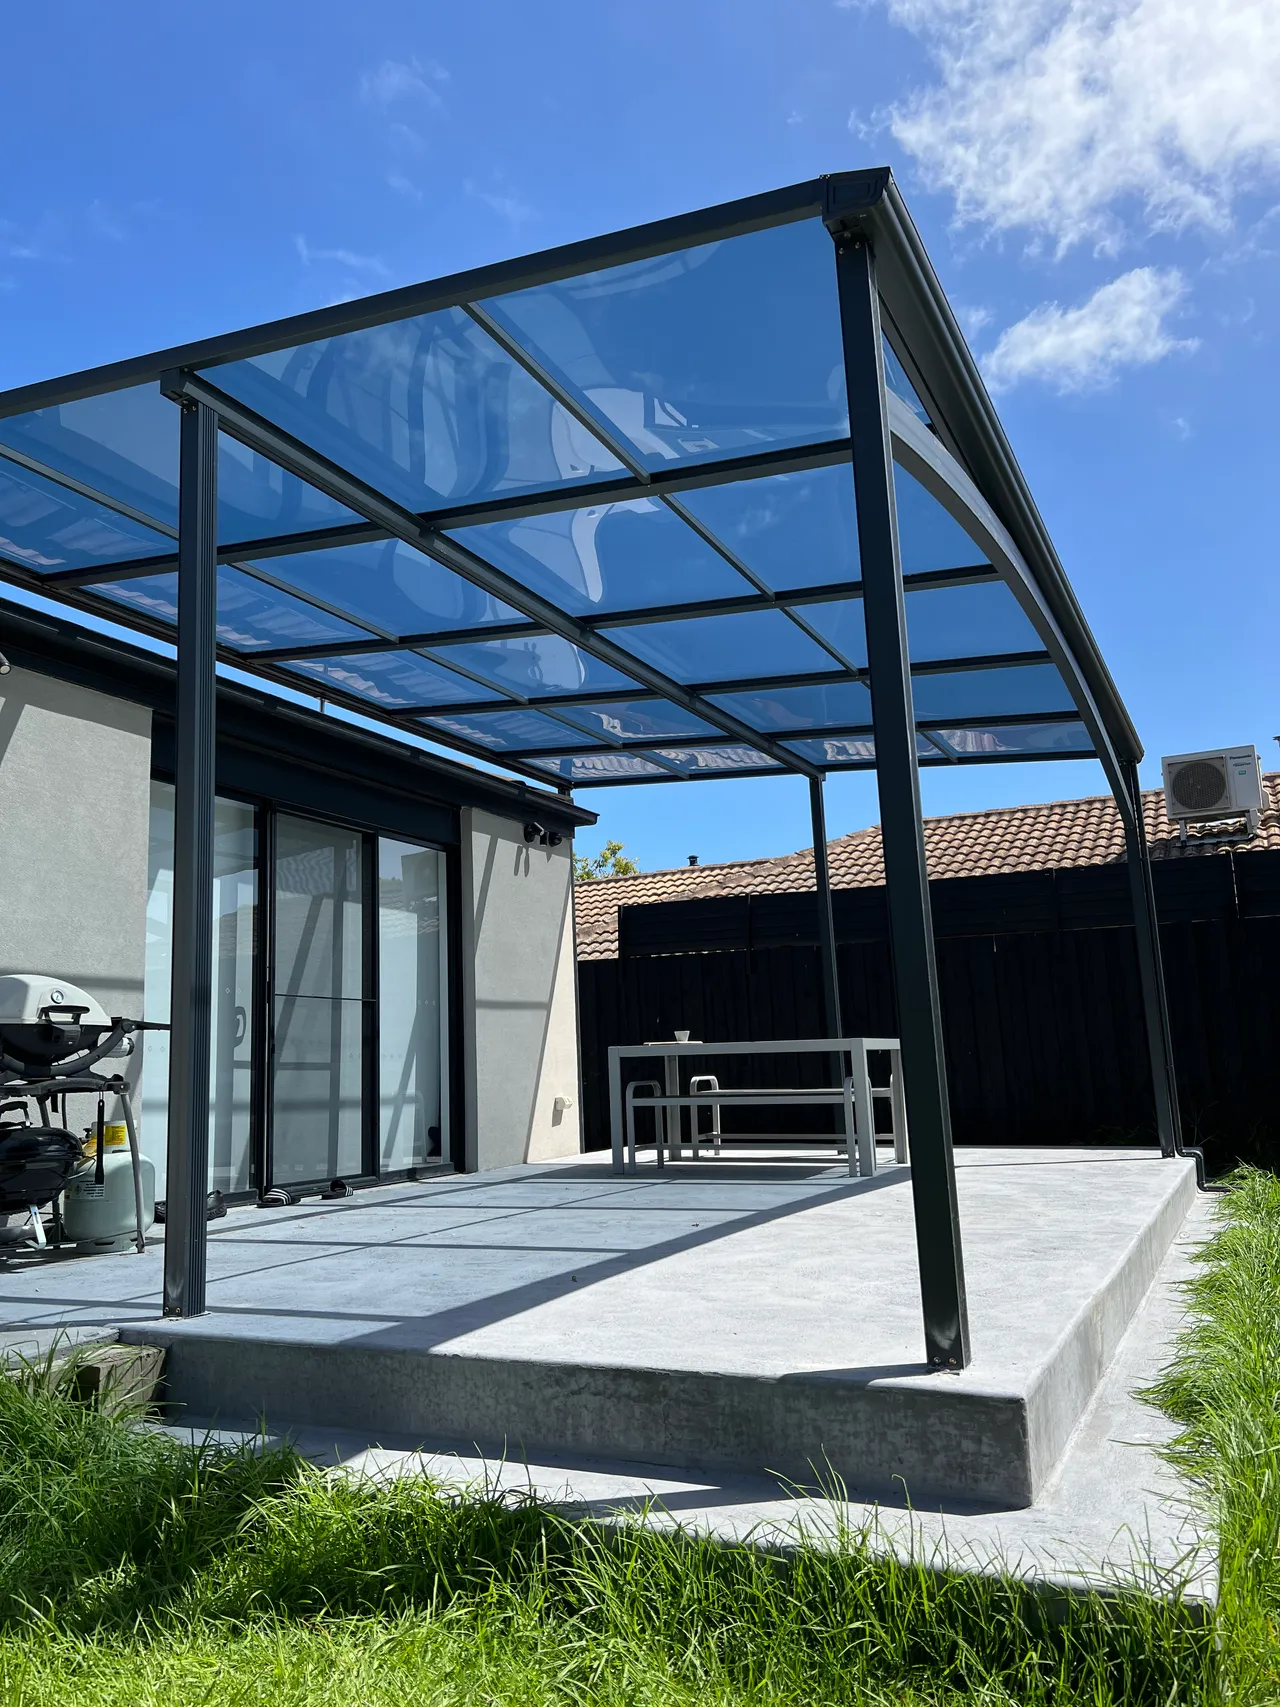
Roof brackets connect through to the roof trusses. A project-specific C-beam carries the nearly six-metre frontage between posts fixed to the concrete, leaving the opening free of a centre post.
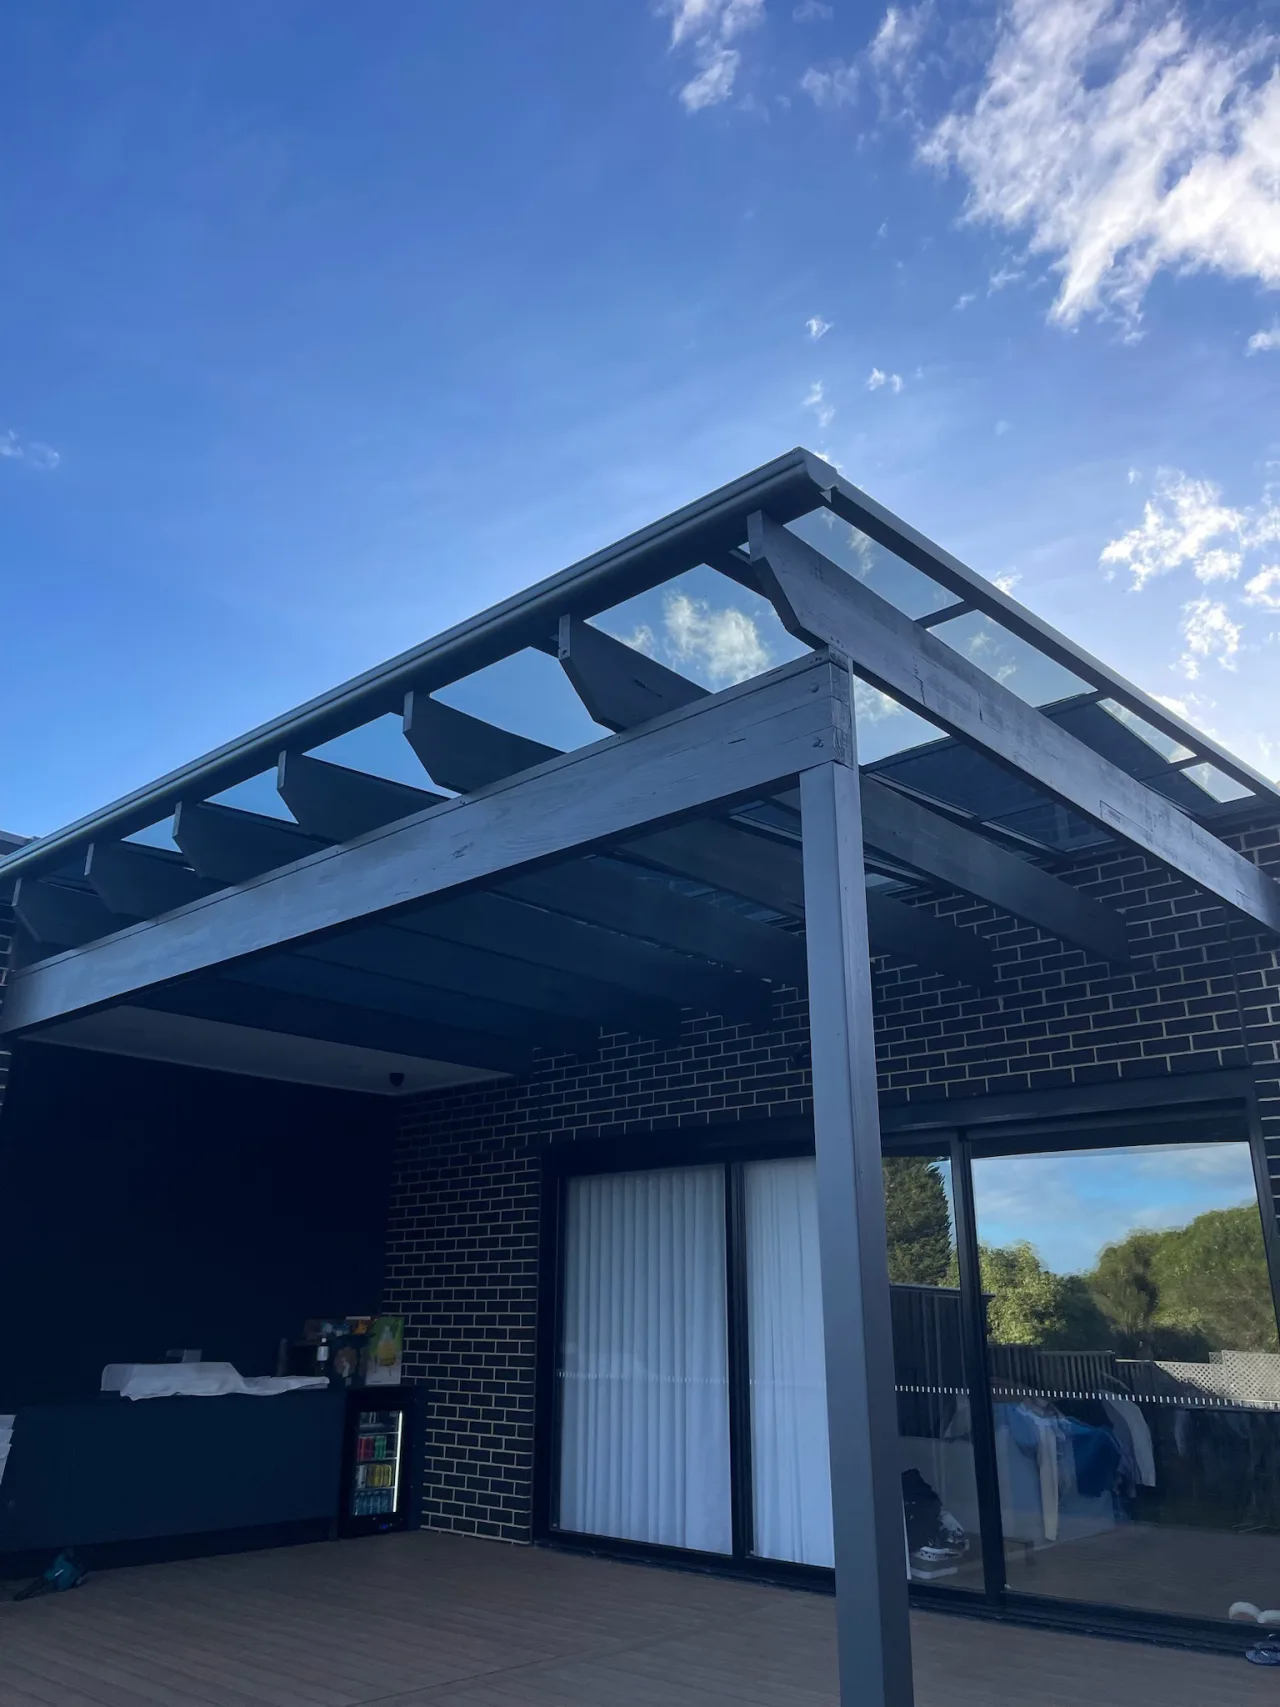
The original outdoor structure was retained while a connected, waterproofed Clearview roof system was installed above it, helping the homeowner use the space more often.
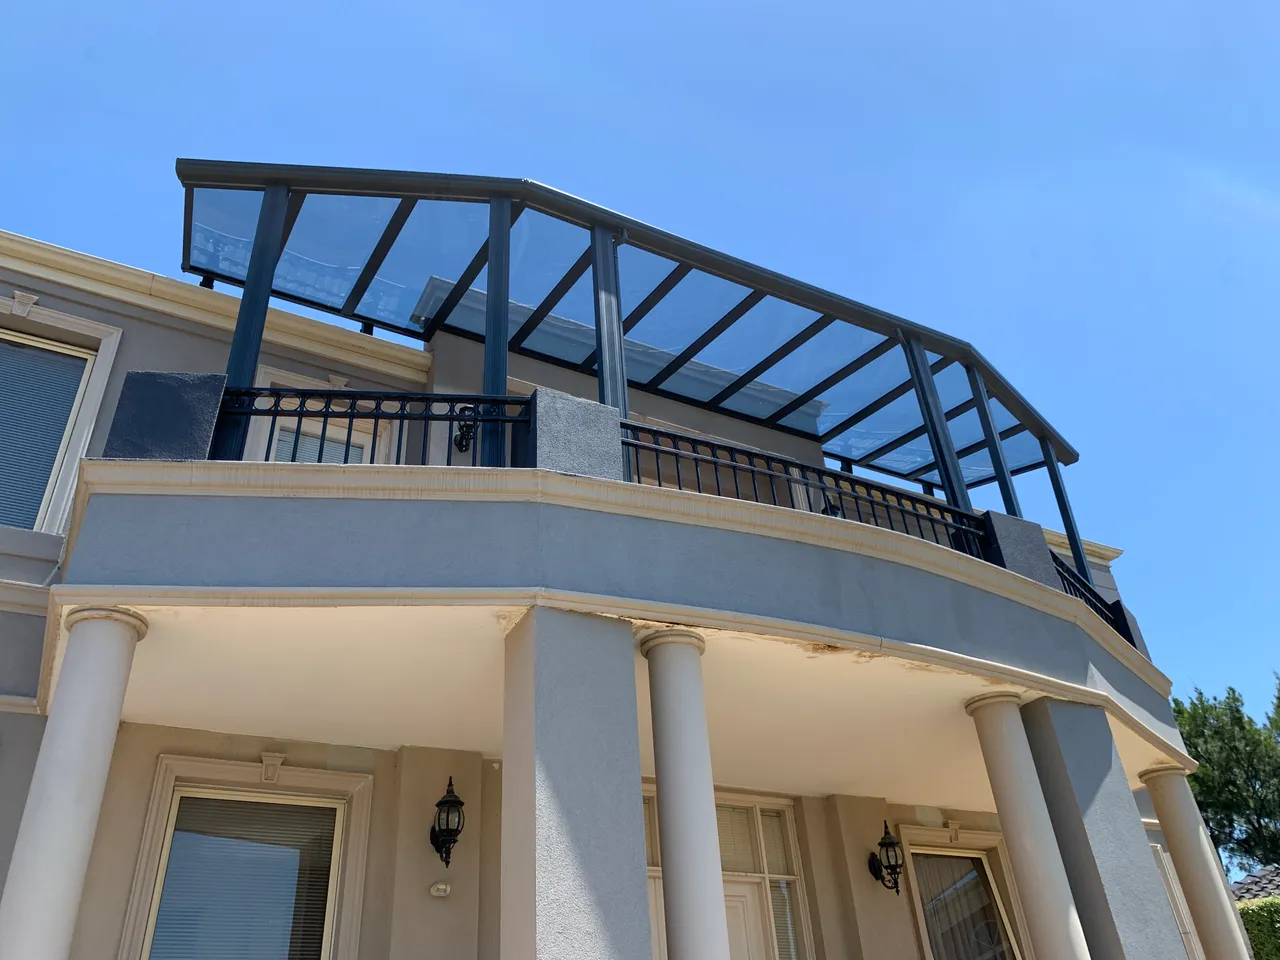
Straight framed roof bays change direction in stages along the curved balcony. Main support posts, an integrated front gutter and inward-positioned downpipes complete the visible system.